Skip main navigation
Active under contract
  • $470,000

    11 Muskrat Dr, Kalispell, MT 59901

    3beds
    1,972sqft
    : 
    Loading
    Get pre-qualified
    Townhouse
    Built in 2016
    4,530 Square Feet Lot
    $-- Zestimate®
    $238/sqft
    $-- HOA

    What's special

    Rocky mountain viewsView beyondStorage shedWalk-in closetVinyl picket fenceMulti-platform deckLight-filled primary suite
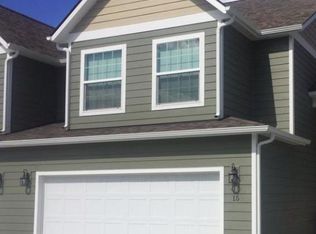
    Set along the Muskrat Slough with Rocky Mountain views in the distance, this 3-bedroom, 2.5-bath townhome offers nearly 2,000 square feet of comfortable living space in a setting that feels peaceful, scenic, and connected to nature. The main level is bright and welcoming, with open living, dining, and kitchen spaces that make it easy to gather, relax, and enjoy the view beyond. Upstairs, all three bedrooms create a sense of privacy, including a light-filled primary suite with its own bath, walk-in closet, beautiful outlook and an extra space for a reading nook, office space or workout area. Out back, a multi-platform deck creates inviting spaces to unwind or entertain, while the vinyl picket fence and storage shed add both charm and function to the yard. The backyard opens to the slough, where birds, wildlife, and changing seasons bring a quiet kind of magic to daily life. Complete with an attached 2-car garage, this home offers the rare balance of calm surroundings and convenient access to downtown Kalispell, schools, shopping, and trails.
    30 days
    |
    460
    |
    30
    |

    Zillow last checked:

    Listing updated:

    Listed by:

    Kyhl Pfankuch 406-250-9368,

    Performance Real Estate, Inc.

    Source: MRMLS,MLS#: 30072311MLS Logo

      Facts & features

      Interior

      Bedrooms & bathrooms
      • Bedrooms: 3
      • Bathrooms: 3
      • Full bathrooms: 2
      • 1/2 bathrooms: 1
      Heating
      • Electric, Forced Air
      Cooling
      • Central Air
      Appliances
      • Included: Dryer, Dishwasher, Microwave, Range, Refrigerator, Water Softener, Washer
      • Laundry: Washer Hookup
      Features
      • Open Floorplan, Vaulted Ceiling(s), Walk-In Closet(s)
      • Basement: Crawl Space
      • Has fireplace: No
      Interior area
      • Total interior livable area: 1,972 sqft
      • Finished area below ground: 0

      Property

      Parking
      • Total spaces: 2
      • Parking features: Garage, Garage Door Opener
      • Attached garage spaces: 2
      Features
      • Levels: Two
      • Patio & porch: Deck, Front Porch
      • Exterior features: Fire Pit, Rain Gutters
      • Fencing: Vinyl
      • Has view: Yes
      • View description: Mountain(s), Creek/Stream, Trees/Woods
      • Has water view: Yes
      • Water view: true
      • Waterfront features: Other, Waterfront
      • Body of water: Muskrat Slough
      Lot
      • Size: 4,530 Square Feet
      • Dimensions: 4,530 Square Feet
      • Features: Back Yard, Gentle Sloping, Landscaped, Sprinklers In Ground, Level
      • Topography: Level,Sloping,Varied
      Details
      • Additional structures: Shed(s)
      • Parcel number: 07396620122195011
      • Zoning: Residential
      • Zoning description: R-3 ONE FAMILY RESIDENTIAL
      • Special conditions: Standard

      Construction

      Type & style
      • Home type: Townhouse
      • Architectural style: Craftsman,Modern
      • Property subtype: Townhouse
      Materials
      • Masonite, Wood Frame
      • Foundation: Poured
      • Roof: Asphalt
      Condition
      • New construction: No
      • Year built: 2016

      Utilities & green energy

      • Sewer: Public Sewer
      • Water: Public
      • Utilities for property: Cable Available, Electricity Connected, High Speed Internet Available, Phone Available

      Community & HOA

      Community
      • Features: Sidewalks
      • Security: Smoke Detector(s)
      HOA
      • Has HOA: No
      Location
      • Region: Kalispell

      Financial & listing details

      • Price per square foot: $238/sqft
      • Tax assessed value: $482,400
      • Annual tax amount: $3,018
      • Date on market: 6/9/2026
      • Listing agreement: Exclusive Right To Sell
      • Listing terms: Cash,Conventional,FHA,VA Loan
      • Road surface type: Asphalt

        Estimated market value

        Not available

        Estimated sales range

        Not available

        Not available

        Price history

        DateEventPrice
        6/9/2026Listed for sale$470,000-1%$238/sqft
        Source: MRMLS #30072311 Report a problem
        12/16/2025Listing removed$474,900$241/sqft
        Source: Engel & Volkers #30057003 Report a problem
        11/27/2025Listing removed$2,200$1/sqft
        Source: Zillow Rentals Report a problem
        11/21/2025Price change$2,200-8.3%$1/sqft
        Source: Zillow Rentals Report a problem
        10/29/2025Listed for rent$2,400$1/sqft
        Source: Zillow Rentals Report a problem
        10/7/2025Price change$474,900-3.1%$241/sqft
        Source: MRMLS #30057003 Report a problem
        9/5/2025Listed for sale$489,999$248/sqft
        Source: MRMLS #30057003 Report a problem
        8/12/2025Listing removed$489,999$248/sqft
        Source: MRMLS #30046580 Report a problem
        5/17/2025Price change$489,999-2%$248/sqft
        Source: MRMLS #30046580 Report a problem
        4/18/2025Listed for sale$499,998-4.8%$254/sqft
        Source: MRMLS #30046580 Report a problem
        10/31/2024Listing removed$525,000$266/sqft
        Source: MRMLS #30030309 Report a problem
        7/13/2024Listed for sale$525,000+143.1%$266/sqft
        Source: MRMLS #30030309 Report a problem
        3/24/2021Listing removed--
        Source: Owner Report a problem
        3/20/2017Sold--
        Source: Agent Provided Report a problem
        8/16/2016Listed for sale$216,000$110/sqft
        Source: Owner Report a problem

        Public tax history

        YearProperty taxesTax assessment
        2025$2,710 -8%$482,400 +39.9%
        2024$2,945 +13%$344,900
        2023$2,606 -18.3%$344,900 +8.6%
        2022$3,189 -3.7%$317,500
        2021$3,311 +22.4%$317,500 +26.3%
        2020$2,706 -4.7%$251,400
        2019$2,840 +5.5%$251,400 +16%
        2018$2,691 -6.7%$216,700 -6.9%
        2017$2,884 +708.2%$232,700 +900.9%
        2016$357 $23,248
        2015$357 -27%$23,248 +5.7%
        2014$489 +25.1%$21,986 -1.9%
        2013$391 +2.2%$22,420 +5.8%
        2012$382 $21,182
        2011-- --
        2010-- --
        2009-- --
        2008-- $24,580
        2007-- $24,580

        Find assessor info on the county website

        Monthly payment

        Est. payment

        Payment breakdown

        Explore the cost of this home by adjusting the details. Changes won't be saved.
        All calculations are estimates and provided by Zillow, Inc. for informational purposes only. Actual amounts may vary.
        HOA fees may include property taxes on listings classified as Co-Ops. Contact the listing agent and/or owner for fee details.
        Mortgage interest rates are dependent on a number of factors, including credit score, down payment, and repayment length. Interest rate data provided by Zillow Group Marketplace, Inc. as of 1/1/1970 from various mortgage lenders with which we have lead or other similar arrangements; the Estimated Payment is an average of those rates.
        See how much you could borrow to make a competitive offer.

        Climate risks

        Neighborhood: 59901

        Getting around

        27 / 100
        Car-Dependent
        37 / 100
        Somewhat Bikeable

        Nearby schools

        GreatSchools rating
        Schools provided by the listing agent
        • District: District No. 5

        Source: MRMLS. This data may not be complete. We recommend contacting the local school district to confirm school assignments for this home.

        A local agent can set up tours, give advice and negotiate with sellers.

        A local lender can help you make sure your offer is ready when you are.

        Browse local experts

        Similar homes

        Skip to the end of the carouselSkip to the beginning of the carousel