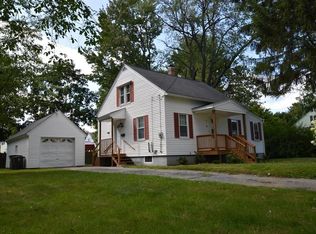
Welcome to 11 Myrtle Rd! This charming 3 Bed 1.5 bath home has been beautifully updated while maintaining its original vintage charm. Located on a quiet dead end street, it's nestled in a natural setting with a peaceful backyard and perennial gardens. Home remains close to downtown restaurants and biking trails. Stay tuned for spring when over 300 daffodils planted by the current owner will bloom and the lilacs will be in full display! Updates include a new electoral system, a newly installed dishwasher, renovated bathroom with custom vanity and beautiful tile work. You will notice the original hardwood floors throughout much of the home and luxury vinyl plank flooring in kitchen and dining area. The four season sunroom is an enchanting space surrounded by nature and all that New England has to offer. Additional features include a 1 car garage, shed and a workspace in the basement for woodworking or crafting. Book your showing TODAY!
Sold for $388,500
$388,500
11 Myrtle Rd, Gardner, MA 01440
3beds
1,431sqft
Single Family Residence
Built in 1946
8,500 Square Feet Lot
$400,000 Zestimate®
$271/sqft
$2,486 Estimated rent
Home value
$400,000
$368,000 - $436,000
$2,486/mo
Zestimate® history
Owner options
List your home for rent
$2,486/mo
Rent Zestimate®
Find your next renter with Zillow Rental Manager. Plus, with online applications, you can quickly screen prospective tenants – for free.
$2,486/mo
Rent Zestimate®
Refinance and save
$2,625/mo
Est. payment
Refinancing to a lower rate could help reduce your monthly payments and save thousands over the life of the loan.
$2,625/mo
Est. payment
Explore your selling options
Work with a Zillow partner agent
Leverage their expertise and Zillow's premium Showcase listings to get your home seen by more buyers.
Get startedList with your own agent
Get your home in front of millions of buyers by listing it on Zillow.
Learn how to do itSell it yourself
Take full control of how buyers see your home on Zillow by listing For Sale by Owner (FSBO).
List your homeWhat's special
Peaceful backyardQuiet dead end streetOriginal hardwood floorsFour season sunroomCustom vanityNewly installed dishwasherSurrounded by nature
Zillow last checked:
Listing updated:
Listed by:
Michelle Curran 978-434-1694,
RE/MAX Vision 508-595-9900,
Mark Consolmagno 508-450-7635
Bought with:
Lisa Pete
Acres Away Realty, Inc.
Source: MLS PIN,MLS#: 73431386
Facts & features
Interior
Bedrooms & bathrooms
- Bedrooms: 3
- Bathrooms: 2
- Full bathrooms: 1
- 1/2 bathrooms: 1
- Main level bathrooms: 1
Primary bedroom
- Features: Bathroom - Half, Ceiling Fan(s), Closet, Flooring - Hardwood
- Level: Second
- Area: 176
- Dimensions: 16 x 11
Bedroom 2
- Features: Ceiling Fan(s), Closet, Flooring - Hardwood
- Level: Second
- Area: 304
- Dimensions: 16 x 19
Bedroom 3
- Features: Closet, Flooring - Hardwood
- Level: First
- Area: 88
- Dimensions: 8 x 11
Primary bathroom
- Features: Yes
Bathroom 1
- Features: Bathroom - Full, Bathroom - Tiled With Tub & Shower, Flooring - Stone/Ceramic Tile, Remodeled
- Level: Main,First
- Area: 48
- Dimensions: 8 x 6
Bathroom 2
- Features: Bathroom - Half
- Level: Second
Dining room
- Features: Flooring - Vinyl
- Level: Main,Basement
- Area: 192
- Dimensions: 16 x 12
Kitchen
- Features: Flooring - Vinyl, Kitchen Island, Country Kitchen, Exterior Access, Breezeway
- Level: Main,First
- Area: 108
- Dimensions: 9 x 12
Living room
- Features: Flooring - Hardwood
- Level: Main,First
- Area: 143
- Dimensions: 13 x 11
Heating
- Baseboard, Oil
Cooling
- Window Unit(s)
Appliances
- Included: Range, Dishwasher, Refrigerator, Washer, Dryer, Other
- Laundry: In Basement
Features
- Beamed Ceilings, Vaulted Ceiling(s), Breezeway, Sun Room, Mud Room
- Flooring: Tile, Vinyl, Hardwood, Vinyl / VCT, Flooring - Vinyl
- Doors: Storm Door(s)
- Windows: Insulated Windows, Storm Window(s)
- Basement: Full,Bulkhead
- Number of fireplaces: 1
- Fireplace features: Dining Room
Interior area
- Total structure area: 1,431
- Total interior livable area: 1,431 sqft
- Finished area above ground: 1,431
Property
Parking
- Total spaces: 3
- Parking features: Attached, Paved Drive, Off Street
- Attached garage spaces: 1
- Uncovered spaces: 2
Features
- Exterior features: Storage, Fenced Yard
- Fencing: Fenced
Lot
- Size: 8,500 Square Feet
Details
- Parcel number: M:M27 B:21 L:25,3534014
- Zoning: RES
Construction
Type & style
- Home type: SingleFamily
- Architectural style: Cape
- Property subtype: Single Family Residence
Materials
- Frame
- Foundation: Concrete Perimeter
- Roof: Shingle
Condition
- Updated/Remodeled
- Year built: 1946
Utilities & green energy
- Sewer: Public Sewer
- Water: Public
Community & HOA
Community
- Features: Shopping, Park, Walk/Jog Trails, Golf, Medical Facility, Laundromat, Highway Access, Public School, University
HOA
- Has HOA: No
Location
- Region: Gardner
Financial & listing details
- Price per square foot: $271/sqft
- Tax assessed value: $267,000
- Annual tax amount: $3,834
- Date on market: 1/13/2026
Price history
| Date | Event | Price |
|---|---|---|
| 10/31/2025 | Sold | $388,500+5%$271/sqft |
Source: MLS PIN #73431386 Report a problem | ||
| 9/21/2025 | Contingent | $369,900$258/sqft |
Source: MLS PIN #73431386 Report a problem | ||
| 9/16/2025 | Listed for sale | $369,900+25.3%$258/sqft |
Source: MLS PIN #73431386 Report a problem | ||
| 7/22/2022 | Sold | $295,175-1.6%$206/sqft |
Source: MLS PIN #73005956 Report a problem | ||
| 6/30/2022 | Listed for sale | $299,900$210/sqft |
Source: MLS PIN #73005956 Report a problem | ||
Public tax history
| Year | Property taxes | Tax assessment |
|---|---|---|
| 2025 | $3,834 +0.6% | $267,000 +5% |
| 2024 | $3,810 +4.4% | $254,200 +12.4% |
| 2023 | $3,649 +4.6% | $226,200 +20.5% |
| 2022 | $3,489 +2.6% | $187,700 +10.7% |
| 2021 | $3,399 +1.5% | $169,600 |
| 2020 | $3,348 +4% | $169,600 +6.1% |
| 2019 | $3,218 +4.9% | $159,800 +5.6% |
| 2018 | $3,067 +4.9% | $151,300 +6% |
| 2017 | $2,925 +5.4% | $142,800 +5.4% |
| 2016 | $2,774 +10.3% | $135,500 +7.6% |
| 2015 | $2,515 +3.2% | $125,900 -2.6% |
| 2014 | $2,438 +2.7% | $129,200 -5% |
| 2013 | $2,375 +3.5% | $136,000 -1.2% |
| 2012 | $2,294 +2% | $137,600 -4.2% |
| 2011 | $2,250 +1.9% | $143,600 -3.3% |
| 2010 | $2,207 +3.9% | $148,500 -8.7% |
| 2009 | $2,125 +4.1% | $162,600 -3.5% |
| 2008 | $2,041 +0.5% | $168,500 -3.4% |
| 2007 | $2,030 +1.9% | $174,400 +7.7% |
| 2006 | $1,993 +6.1% | $161,900 +8.3% |
| 2005 | $1,879 -3.6% | $149,500 +39.6% |
| 2004 | $1,950 +2.7% | $107,100 |
| 2003 | $1,898 +3.6% | $107,100 |
| 2002 | $1,832 +18% | $107,100 +32.4% |
| 2000 | $1,552 | $80,900 |
Find assessor info on the county website
Neighborhood: 01440
Nearby homes
- $303,6002 bd1 ba1.1k sqft15 Myrtle Rd, Gardner, MA 01440Off Market
- $356,1003 bd1 ba1.3k sqft77 Wasa St, Gardner, MA 01440Off Market
- $376,0003 bd1 ba1.2k sqft36 Wickman Dr, Gardner, MA 01440Off Market
- $374,5002 bd1 ba912 sqft71 Wasa St, Gardner, MA 01440Off Market
- $329,4003 bd1 ba928 sqft19 Myrtle Rd, Gardner, MA 01440Off Market
- $383,0003 bd2 ba1.4k sqft10 Myrtle Rd, Gardner, MA 01440Sold
- $304,9002 bd1 ba989 sqft14 Myrtle Rd, Gardner, MA 01440Off Market
- $309,7003 bd1 ba930 sqft18 Myrtle Rd, Gardner, MA 01440Off Market
Nearby schools
GreatSchools rating
- 2/10Gardner Middle SchoolGrades: 5-7Distance: 1.9 mi
- 4/10Gardner High SchoolGrades: 8-12Distance: 1.6 mi
- 2/10Gardner Elementary SchoolGrades: PK-4Distance: 2 mi
Get a cash offer in 3 minutes
Find out how much your home could sell for in as little as 3 minutes with a no-obligation cash offer.
Estimated market value
$400,000
Get a cash offer in 3 minutes
Find out how much your home could sell for in as little as 3 minutes with a no-obligation cash offer.
Estimated market value
$400,000
- Massachusetts
- Worcester County
- Gardner
- 01440
- 11 Myrtle Rd
