**Like New ** Beautifully remodeled townhouse, neutral decor move in ready for your desired carefree lifestyle. Sought after Open floor plan; new sliders, mostly new windows, newly repainted interior, new wall to wall carpet, new hardwood floors, new baths, new decks are just some of the upgrades to savor! The lovely newer chef's kitchen boasts upgraded cabinets, granite counters, SS appliances, tile floor, eat in space. A formal hardwood floor Dining room opens to FP living room w/built-ins, + new hardwood floors accessing your private deck by sliders. Updated powder room ! The upper level enjoys 2 bedrooms with an updated, remodeled jack/Jill full bath w/ shower/tub. The lovely walkout lower level w/ sliders to outdoors provides a spacious multi purpose, 2 space area, ideal for office, bedroom, rec room, etc. Laundry is located here.( heat source is from furnace on this level- no separate heat system)) Love what the "Woods" offers; club house, golf, restaurant, pool, tennis, gardens, playground area, gated security; a true STAYCATION!!!HOA=$541. monthly food minimum $35, monthly Comcast $45, Quarterly tax district $550
Sold for $352,000
$352,000
11 Mystic Court #11, Avon, CT 06001
2beds
1,200sqft
Condominium, Townhouse
Built in 1988
-- sqft lot
$382,700 Zestimate®
$293/sqft
$2,393 Estimated rent
Home value
$382,700
$348,000 - $421,000
$2,393/mo
Zestimate® history
Owner options
List your home for rent
$2,393/mo
Rent Zestimate®
Find your next renter with Zillow Rental Manager. Plus, with online applications, you can quickly screen prospective tenants – for free.
$2,393/mo
Rent Zestimate®
Refinance and save
$3,101/mo
Est. payment
Refinancing to a lower rate could help reduce your monthly payments and save thousands over the life of the loan.
$3,101/mo
Est. payment
Explore your selling options
Work with a Zillow partner agent
Leverage their expertise and Zillow's premium Showcase listings to get your home seen by more buyers.
Get startedList with your own agent
Get your home in front of millions of buyers by listing it on Zillow.
Learn how to do itSell it yourself
Take full control of how buyers see your home on Zillow by listing For Sale by Owner (FSBO).
List your homeWhat's special
New decksRemodeled townhouseSs appliancesWalkout lower levelRec roomNew slidersTile floor
Zillow last checked:
Listing updated:
Listed by:
Karen C. Campagna 860-559-4259,
William Raveis Real Estate 860-677-4661
Bought with:
Adam Cannon, RES.0808686
Coldwell Banker Realty
Co-Buyer Agent: Adam Cannon
Coldwell Banker Realty
Source: Smart MLS,MLS#: 24074818
Facts & features
Interior
Bedrooms & bathrooms
- Bedrooms: 2
- Bathrooms: 2
- Full bathrooms: 1
- 1/2 bathrooms: 1
Rooms
- Room types: Bonus Room, Gym, Sitting Room
Primary bedroom
- Features: Full Bath, Wall/Wall Carpet
- Level: Upper
- Area: 210 Square Feet
- Dimensions: 14 x 15
Bedroom
- Features: Full Bath, Wall/Wall Carpet
- Level: Upper
- Area: 182 Square Feet
- Dimensions: 13 x 14
Dining room
- Features: Hardwood Floor
- Level: Main
- Area: 140 Square Feet
- Dimensions: 10 x 14
Kitchen
- Features: Granite Counters, Dining Area, Tile Floor
- Level: Main
- Area: 110 Square Feet
- Dimensions: 10 x 11
Living room
- Features: Remodeled, Balcony/Deck, Built-in Features, Fireplace, Sliders, Hardwood Floor
- Level: Main
- Area: 204 Square Feet
- Dimensions: 12 x 17
Rec play room
- Features: Patio/Terrace, Sliders
- Level: Lower
Heating
- Forced Air, Natural Gas
Cooling
- Central Air
Appliances
- Included: Gas Cooktop, Oven/Range, Microwave, Refrigerator, Dishwasher, Disposal, Washer, Dryer, Gas Water Heater
- Laundry: Upper Level
Features
- Open Floorplan
- Basement: Full,Walk-Out Access
- Attic: Access Via Hatch
- Number of fireplaces: 1
Interior area
- Total structure area: 1,200
- Total interior livable area: 1,200 sqft
- Finished area above ground: 1,200
Property
Parking
- Total spaces: 4
- Parking features: Detached, Unassigned, Garage Door Opener
- Garage spaces: 1
Features
- Stories: 2
- Exterior features: Balcony
- Has private pool: Yes
- Pool features: In Ground
Lot
- Features: Few Trees, Wooded
Details
- Parcel number: 439208
- Zoning: R40
Construction
Type & style
- Home type: Condo
- Architectural style: Townhouse
- Property subtype: Condominium, Townhouse
Materials
- Clapboard
Condition
- New construction: No
- Year built: 1988
Details
- Warranty included: Yes
Utilities & green energy
- Sewer: Public Sewer
- Water: Public
- Utilities for property: Cable Available
Community & HOA
Community
- Features: Gated, Basketball Court, Near Public Transport, Golf, Health Club, Library, Paddle Tennis, Tennis Court(s)
HOA
- Has HOA: Yes
- Amenities included: Clubhouse, Gardening Area, Golf Course, Paddle Tennis, Playground, Pool, Security, Tennis Court(s), Management
- Services included: Security, Maintenance Grounds, Trash, Snow Removal, Road Maintenance, Insurance
- HOA fee: $541 monthly
Location
- Region: Avon
Financial & listing details
- Price per square foot: $293/sqft
- Tax assessed value: $168,000
- Annual tax amount: $4,983
- Date on market: 2/26/2025
Price history
| Date | Event | Price |
|---|---|---|
| 4/4/2025 | Listing removed | $319,900$267/sqft |
Source:  William Raveis Real Estate, Mortgage & Insurance #24074818 Report a problem William Raveis Real Estate, Mortgage & Insurance #24074818 Report a problem | ||
| 4/3/2025 | Listed for sale | $319,900-9.1%$267/sqft |
Source: William Raveis Real Estate, Mortgage & Insurance #24074818 Report a problem | ||
| 3/31/2025 | Sold | $352,000+10%$293/sqft |
Source:  Smart MLS #24074818 Report a problem Smart MLS #24074818 Report a problem | ||
| 3/1/2025 | Pending sale | $319,900$267/sqft |
Source: William Raveis Real Estate, Mortgage & Insurance #24074818 Report a problem | ||
| 2/26/2025 | Listed for sale | $319,900$267/sqft |
Source: Smart MLS #24074818 Report a problem | ||
Public tax history
Tax history is unavailable.
Neighborhood: 06001
Nearby homes
- $352,0002 bd1 ba1.2k sqft11 Mystic Ct, Avon, CT 06001Sold
- $464,3004 bd3 ba2.6k sqft10 Mystic Ct, Avon, CT 06001Off Market
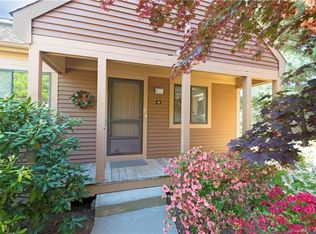
- $395,9003 bd1 ba950 sqft12 Mystic Ct, Avon, CT 06001Off Market
- $280,0002 bd1 ba1k sqft8 Mystic Ct, Avon, CT 06001Off Market
- $294,8002 bd1 ba1.1k sqft9 Mystic Ct, Avon, CT 06001Off Market
- $339,4002 bd1 ba1.5k sqft7 Mystic Ct, Avon, CT 06001Off Market
- $326,1002 bd1 ba1.2k sqft2 Mystic Ct, Avon, CT 06001Off Market
- $320,6002 bd1 ba1.2k sqft3 Mystic Ct, Avon, CT 06001Off Market
Nearby schools
GreatSchools rating
- 9/10Thompson Brook SchoolGrades: 5-6Distance: 1.6 mi
- 9/10Avon Middle SchoolGrades: 7-8Distance: 1.7 mi
- 10/10Avon High SchoolGrades: 9-12Distance: 1.4 mi
Schools provided by the listing agent
- Elementary: Pine Grove
- Middle: Avon,Thompson
- High: Avon
Source: Smart MLS. This data may not be complete. We recommend contacting the local school district to confirm school assignments for this home.


Get pre-qualified for a loan
At Zillow Home Loans, we can pre-qualify you in as little as 5 minutes with no impact to your credit score.An equal housing lender. NMLS #10287.
Sell for more on Zillow
Get a Zillow Showcase℠ listing at no additional cost and you could sell for .
$382,700
2% more
+$7,654
With Zillow Showcase(estimated)
$390,354
- Connecticut
- Hartford County
- Avon
- 06001
- 11 Mystic Court Unit 11
Nearby cities
Nearby zip codes
Other Avon Topics
