Completely remodeled bungalow offering 3 bedrooms and 2 full bathrooms, tucked on a quiet street with a large lot, driveway, and tuck-under garage accessible from the rear street. The updated Olive exterior with white trim and striking black accents on the lighting, doors, and gutters creates beautiful curb appeal with the fresh landscaping, complemented by a newer roof and enclosed sun porch. Inside, the inviting foyer with chandelier leads to an open-concept main level featuring a spacious living room that flows seamlessly into the dining area with a statement chandelier and custom bench seating with storage. The kitchen is a showstopper with bar seating, pendant lighting, an abundance of cabinetry, new stainless steel appliances, and a dedicated coffee bar/pantry.
The main level includes two comfortable bedrooms and a stunningly remodeled full bath. The upper level has been transformed into a private primary suite with a loft-style sitting area, large bathroom with a walk-in shower, and its own dedicated HVAC system for added comfort. The walk-out lower level offers a tuck-under garage, abundant storage space, and laundry area.
Move-in ready, thoughtfully updated, and full of charm—this home perfectly blends modern design with classic character!
Closed
Listed by: Red Door Realty Group Inc • Courtney N Marsh • 618-401-9765
Bought with: MORE, REALTORS
$199,500
11 N 32nd St, Belleville, IL 62226
3beds
1,820sqft
Single Family Residence
Built in 1922
6,969 Square Feet Lot
$191,000 Zestimate®
$110/sqft
$1,596 Estimated rent
Home value
$191,000
$172,000 - $208,000
$1,596/mo
Zestimate® history
Owner options
List your home for rent
$1,596/mo
Rent Zestimate®
Find your next renter with Zillow Rental Manager. Plus, with online applications, you can quickly screen prospective tenants – for free.
$1,596/mo
Rent Zestimate®
Refinance and save
$1,518/mo
Est. payment
Refinancing to a lower rate could help reduce your monthly payments and save thousands over the life of the loan.
$1,518/mo
Est. payment
Explore your selling options
Work with a Zillow partner agent
Leverage their expertise and Zillow's premium Showcase listings to get your home seen by more buyers.
Get startedList with your own agent
Get your home in front of millions of buyers by listing it on Zillow.
Learn how to do itSell it yourself
Take full control of how buyers see your home on Zillow by listing For Sale by Owner (FSBO).
List your homeWhat's special
Loft-style sitting areaTuck-under garageFresh landscapingPrivate primary suiteUpdated olive exteriorEnclosed sun porchBar seating
Zillow last checked:
Listing updated:
Listed by:
Courtney N Marsh 618-401-9765,
Red Door Realty Group Inc
Bought with:
Michael Abernathy, 2016029697
MORE, REALTORS
Source: MARIS,MLS#: 25073703 Originating MLS: Southwestern Illinois Board of REALTORS
Originating MLS: Southwestern Illinois Board of REALTORSFacts & features
Interior
Bedrooms & bathrooms
- Bedrooms: 3
- Bathrooms: 2
- Full bathrooms: 2
- Main level bathrooms: 1
- Main level bedrooms: 2
Primary bedroom
- Features: Floor Covering: Carpeting
- Level: Upper
- Area: 200
- Dimensions: 20x10
Bedroom
- Features: Floor Covering: Carpeting
- Level: Main
- Area: 234
- Dimensions: 18x13
Bedroom
- Features: Floor Covering: Luxury Vinyl Plank
- Level: Main
- Area: 132
- Dimensions: 12x11
Primary bathroom
- Features: Floor Covering: Luxury Vinyl Plank
- Level: Upper
- Area: 78
- Dimensions: 13x6
Bathroom
- Features: Floor Covering: Luxury Vinyl Plank
- Level: Main
- Area: 64
- Dimensions: 8x8
Dining room
- Features: Floor Covering: Luxury Vinyl Plank
- Level: Main
- Area: 165
- Dimensions: 15x11
Kitchen
- Features: Floor Covering: Luxury Vinyl Plank
- Level: Main
- Area: 143
- Dimensions: 13x11
Living room
- Features: Floor Covering: Luxury Vinyl Plank
- Level: Main
- Area: 180
- Dimensions: 15x12
Loft
- Features: Floor Covering: Carpeting
- Level: Upper
- Area: 132
- Dimensions: 12x11
Sunroom
- Features: Floor Covering: Wood
- Level: Main
- Area: 196
- Dimensions: 28x7
Heating
- Ductless, Forced Air
Cooling
- Ceiling Fan(s), Central Air, Ductless, Multi Units
Appliances
- Included: Stainless Steel Appliance(s), Dishwasher, Microwave, Free-Standing Range, Refrigerator, Electric Water Heater
- Laundry: In Basement
Features
- Breakfast Bar, Ceiling Fan(s), Chandelier, Crown Molding, Dining/Living Room Combo, Entrance Foyer, Kitchen/Dining Room Combo, Laminate Counters, Open Floorplan, Pantry, Shower, Storage, Walk-In Closet(s)
- Flooring: Carpet, Luxury Vinyl
- Doors: Storm Door(s)
- Windows: Blinds, Insulated Windows, Screens, Skylight(s)
- Basement: Concrete,Full,Storage Space,Sump Pump,Unfinished,Walk-Out Access
- Has fireplace: No
- Fireplace features: None
Interior area
- Total structure area: 1,820
- Total interior livable area: 1,820 sqft
- Finished area above ground: 1,820
Property
Parking
- Total spaces: 4
- Parking features: Basement, Driveway, Garage, Garage Faces Rear, Off Street, On Street, Parking Pad
- Attached garage spaces: 1
- Has uncovered spaces: Yes
Features
- Levels: One and One Half
- Patio & porch: Covered, Enclosed, Front Porch, Glass Enclosed
- Exterior features: Entry Steps/Stairs, Lighting, Rain Gutters, Storage
- Pool features: None
- Fencing: None
- Frontage length: 56
Lot
- Size: 6,969 Square Feet
- Dimensions: 56 x 125
- Features: Back Yard, City Lot, Few Trees, Front Yard, Landscaped, Rectangular Lot
Details
- Parcel number: 0817.0325004
- Special conditions: Standard
Construction
Type & style
- Home type: SingleFamily
- Architectural style: Bungalow
- Property subtype: Single Family Residence
Materials
- Vinyl Siding
- Foundation: Block
- Roof: Architectural Shingle
Condition
- Updated/Remodeled
- New construction: No
- Year built: 1922
Utilities & green energy
- Electric: Ameren
- Sewer: Public Sewer
- Water: Public
- Utilities for property: Cable Available, Electricity Connected, Natural Gas Connected, Phone Available, Sewer Connected, Water Connected
Community & HOA
Community
- Features: Curbs, Sidewalks, Street Lights, Sewer Gutters, Storm Sewer
- Security: Carbon Monoxide Detector(s), Smoke Detector(s)
- Subdivision: Union Place
HOA
- Has HOA: No
Location
- Region: Belleville
Financial & listing details
- Price per square foot: $110/sqft
- Tax assessed value: $29,226
- Annual tax amount: $2,570
- Date on market: 11/1/2025
- Cumulative days on market: 3 days
- Listing terms: Cash,Conventional,FHA,VA Loan
- Inclusions: Personal Property
- Exclusions: Mineral Rights
- Ownership: Private
- Electric utility on property: Yes
- Road surface type: Asphalt
Price history
| Date | Event | Price |
|---|---|---|
| 12/4/2025 | Sold | $199,500$110/sqft |
Source:  MARIS #25073703 Report a problem MARIS #25073703 Report a problem | ||
| 11/5/2025 | Pending sale | $199,500$110/sqft |
Source: MARIS #25073703 Report a problem | ||
| 11/1/2025 | Listed for sale | $199,500+398.8%$110/sqft |
Source: MARIS #25073703 Report a problem | ||
| 3/12/2025 | Sold | $40,000$22/sqft |
Source: Public Record Report a problem | ||
Public tax history
| Year | Property taxes | Tax assessment |
|---|---|---|
| 2024 | $2,570 +0.4% | $29,226 +7.2% |
| 2023 | $2,559 +8.9% | $27,267 +11.1% |
| 2022 | $2,349 +3.8% | $24,547 +8.2% |
| 2021 | $2,263 +2.9% | $22,695 +4.4% |
| 2020 | $2,199 -0.4% | $21,734 +2% |
| 2019 | $2,208 +2.3% | $21,312 +2.2% |
| 2018 | $2,159 -0.5% | $20,851 +0.7% |
| 2017 | $2,169 | $20,704 +2.2% |
| 2016 | $2,169 +18.8% | $20,265 +6.1% |
| 2014 | $1,825 -29.6% | $19,096 -1.4% |
| 2013 | $2,595 | $19,369 -3.4% |
| 2012 | -- | $20,046 -2.8% |
| 2011 | -- | $20,624 -33.9% |
| 2010 | -- | $31,182 +59.5% |
| 2009 | -- | $19,546 +2.3% |
| 2008 | -- | $19,109 +10.8% |
| 2006 | -- | $17,250 +7% |
| 2005 | $1,306 +7.6% | $16,120 +7.2% |
| 2004 | $1,214 | $15,035 +6.5% |
| 2003 | -- | $14,124 +6.3% |
| 2002 | -- | $13,291 +4.8% |
| 2001 | -- | $12,686 +3% |
| 2000 | -- | $12,319 |
Find assessor info on the county website
Neighborhood: 62226
Nearby homes
- $163,2003 bd2 ba1.9k sqft15 N 32nd St, Belleville, IL 62226Off Market
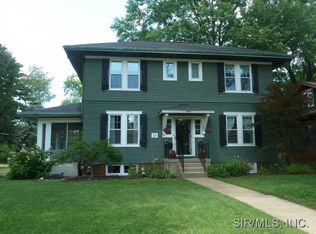
- $136,000-- bd-- ba948 sqft15 N 32nd St, Belleville, IL 62226Off Market
- $26,400-- bd-- ba672 sqft3316 W A St, Belleville, IL 62226Off Market
- $2,297-- bd-- ba-- sqft3316 W A St, Belleville, IL 62226Off Market
- $170,100-- bd-- ba1.2k sqft3310 W A St, Belleville, IL 62226Off Market
- $6,169-- bd-- ba-- sqft3201 W Main St, Belleville, IL 62226Off Market
- $3,825-- bd-- ba-- sqft3201 W Main St, Belleville, IL 62226Off Market
- $172,300-- bd-- ba1.3k sqft19 N 32nd St, Belleville, IL 62226Off Market
Nearby schools
GreatSchools rating
- 5/10Union Elementary SchoolGrades: K-6Distance: 0.4 mi
- 6/10West Jr High SchoolGrades: 7-8Distance: 1.1 mi
- 5/10Belleville High School-WestGrades: 9-12Distance: 1.6 mi
Schools provided by the listing agent
- Elementary: Belleville Dist 118
- Middle: Belleville Dist 118
- High: Belleville High School-West
Source: MARIS. This data may not be complete. We recommend contacting the local school district to confirm school assignments for this home.
Get a cash offer in 3 minutes
Find out how much your home could sell for in as little as 3 minutes with a no-obligation cash offer.
Estimated market value
$191,000
Get a cash offer in 3 minutes
Find out how much your home could sell for in as little as 3 minutes with a no-obligation cash offer.
Estimated market value
$191,000
- Illinois
- Saint Clair County
- Belleville
- 62226
- 11 N 32nd St
