Skip main navigation
Off market
  • $700,000

    11 N 6th St, Del Haven, NJ 08251

    6beds
    3,200sqft
    SingleFamily
    Built in 2009
    9,840 Square Feet Lot
    $700,000 Zestimate®
    $219/sqft
    $4,379 Estimated rent

    Home value

    $700,000

    $651,000 - $749,000

    $4,379/mo

    Zestimate® history
    Loading
    Loading...

    Owner options

    List your home for rent

    $4,379/mo

    Rent Zestimate®

    Find your next renter with Zillow Rental Manager. Plus, with online applications, you can quickly screen prospective tenants – for free.

    Learn more

    $4,379/mo

    Rent Zestimate®

    Refinance and save

    $4,377/mo

    Est. payment

    Refinancing to a lower rate could help reduce your monthly payments and save thousands over the life of the loan.

    See today's rates

    $4,377/mo

    Est. payment

    Explore your selling options

    Work with a Zillow partner agent

    Leverage their expertise and Zillow's premium Showcase listings to get your home seen by more buyers.

    Get started

    List with your own agent

    Get your home in front of millions of buyers by listing it on Zillow.

    Learn how to do it

    Sell it yourself

    Take full control of how buyers see your home on Zillow by listing For Sale by Owner (FSBO).

    List your home

    What's special

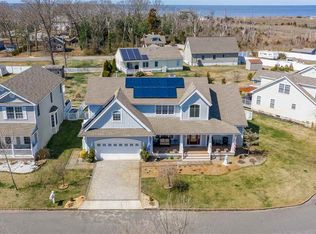
    You can't afford to not look at this one of a kind Del Haven Diamond !! This Gorgeous 6 bedroom 4 full bath Beauty boasts more upgrades then you can imagine ! Set in a tranquil setting surrounded by all nature has to offer, this home is 3 blocks from the bay where Sunsets are beautiful and Plentiful !! As you enter from the covered front porch you are surrounded by Beauty and Elegance. Recently installed 3/4 inch Hard scraped solid wood flooring with custom accent rugs is the first thing to catch your eye. The formal dining room is a great place for entertaining family and friends for the holidays or just telling stories and reminisce about the past. Adjacent to the dining room is a large great room with towering cathedral ceilings . From there you can enter into your recently renovated Gourmet Chefs kitchen. The craftsmanship is second to none with recessed lighting, upgraded custom cabinetry with under counter lighting to show off your sophisticated tile backsplash and granite countertops. Your top of the line stainless steel Samsung appliances will wow any chef in the family. The lower level also boasts such upgrades with 2 fist floor bedrooms including a master suite with patio doors leading to a sundeck with pergola for morning coffee. The first floor also has a full hallway bath and spacious laundry room. From the great room or Gourmet kitchen you can enter your fully enclosed screened in porch where you will spend most of your time. Decorated for comfort and enjoyment this part of the home is fully carpeted with top of the line indoor outdoor carpeting, comfortable furniture, and a great dining area to enjoy family meals and get togethers. A staircase outside then leads you to your personal observation deck with water and meadow views to enjoy all the Jersey Shore has to offer ! As you walk up the staircase to the second floor you're wowed by the bonus room with full bath and it's own heat and air condition that can be used as an office, additional bedroom or trophy room ! You then walk down the hallway overlooking your first floor great room to 3 more bedrooms that are tastefully decorated and upgraded full hallway bathroom. Also on the second floor is a lot of storage in attic for all your personal things. There are ceiling fans throughout the home also.

    This property is off market, which means it's not currently listed for sale or rent on Zillow. This may be different from what's available on other websites or public sources.

    Facts & features

    Interior

    Bedrooms & bathrooms
    • Bedrooms: 6
    • Bathrooms: 4
    • Full bathrooms: 4
    Heating
    • Forced air, Gas
    Cooling
    • Central
    Appliances
    • Included: Dishwasher, Dryer, Freezer, Garbage disposal, Microwave, Range / Oven, Refrigerator, Washer
    Features
    • Cathedral Ceilings, Wood Flooring, Security System, Storage, Walk in Closet, Wall to Wall Carpet, Smoke/Fire Alarm, Tile Flooring, Kitchen Center Island
    • Flooring: Tile, Hardwood
    • Basement: Crawl Space
    Interior area
    • Total interior livable area: 3,200 sqft

    Property

    Parking
    • Total spaces: 3
    • Parking features: Garage - Attached
    Features
    • Exterior features: Vinyl
    • Has spa: Yes
    • Has view: Yes
    • View description: Water
    • Has water view: Yes
    • Water view: Water
    Lot
    • Size: 9,840 sqft
    Details
    • Parcel number: 0600391000000009

    Construction

    Type & style
    • Home type: SingleFamily
    Materials
    • Frame
    • Roof: Shake / Shingle
    Condition
    • Year built: 2009

    Utilities & green energy

    • Sewer: City

    Community & neighborhood

    Location
    • Region: Del Haven

    Other

    Other facts
    • Sale/Rent: For Sale
    • Status Category: Active
    • APPLIANCES INCLUDED: Refrigerator, Washer, Dryer, Dishwasher, Smoke/Fire Detector, Stove Natural Gas, Self-Clean Oven, Microwave Oven, Disposal
    • COOLING: Central Air Condition, Ceiling Fan, Multi Zoned, Gas
    • HEATING: Forced Air, Gas Natural, Multi-Zoned
    • OUTSIDE FEATURES: Screened Porch, Storage Building, Deck, Sidewalks, Enclosed/Covered Patio, See Remarks, Porch, Sprinkler System
    • Lot Size Range: 6001-10000 SqFt
    • BASEMENT: Crawl Space
    • EXTERIOR: Vinyl
    • INTERIOR FEATURES: Cathedral Ceilings, Wood Flooring, Security System, Storage, Walk in Closet, Wall to Wall Carpet, Smoke/Fire Alarm, Tile Flooring, Kitchen Center Island
    • OTHER ROOMS: Recreation/Family, Laundry/Utility Room, Dining Room, Storage Attic, 1st Floor Master Bedroom, Eat-In-Kitchen, See Remarks, Pantry, Great Room
    • PARKING: 2 Car, Garage, Attached, Auto Door Opener, Concrete Driveway
    • Status: ACTIVE
    • CONSTRUCTION: Two Story, See Remarks, Contemporary
    • HOT WATER: Gas- Natural, Propane
    • LOCATION: Inside Lot, See Remarks, Water View, Cleared Lot, Cul-de-sac
    • WATER: Well
    • District - Township: 06-Middle Township
    • ALSO INCLUDED: Shades, Blinds
    • SEWER: City
    • BAY PROXIMITY: 3 Blocks
    • BEACH PROXIMITY: 3 Blocks

    Price history

    DateEventPrice
    5/21/2020Sold$390,000-2.5%$122/sqft
    Source: Public Record Report a problem
    3/17/2020Price change$399,900-4.6%$125/sqft
    Source: COASTLINE REALTY, LLC #189648 Report a problem
    12/10/2019Price change$419,000-2.3%$131/sqft
    Source: COASTLINE REALTY, LLC #189648 Report a problem
    9/17/2019Listed for sale$429,000+28.1%$134/sqft
    Source: COASTLINE REALTY, LLC #189648 Report a problem
    2/13/2009Sold$335,000$105/sqft
    Source: Public Record Report a problem

    Public tax history

    YearProperty taxesTax assessment
    2025$6,419 $316,500
    2024$6,419 -6.3%$316,500
    2023$6,849 +5.6%$316,500
    2022$6,488 +2.3%$316,500
    2021$6,343 +2.3%$316,500
    2020$6,200 +3.3%$316,500
    2019$6,000 +2.3%$316,500 +2%
    2018$5,867 +2.7%$310,400
    2017$5,714 +4.6%$310,400 +3.5%
    2016$5,462 +0.9%$299,800
    2015$5,414 +0.2%$299,800
    2014$5,402 +14.1%$299,800 -2.3%
    2012$4,736 -12.5%$306,900 -19.3%
    2011$5,415 +6.9%$380,500
    2010$5,064 $380,500

    Find assessor info on the county website

    Neighborhood: 08251

    Nearby schools

    GreatSchools rating
    Get a cash offer in 3 minutes
    Find out how much your home could sell for in as little as 3 minutes with a no-obligation cash offer.
    Estimated market value
    $700,000
    Get a cash offer in 3 minutes
    Find out how much your home could sell for in as little as 3 minutes with a no-obligation cash offer.
    Estimated market value
    $700,000