Skip main navigation
Sold for $481,000
  • $481,000

    11 N Broadway, Haverhill, MA 01832

    2beds
    1,344sqft
    Single Family Residence
    Built in 1952
    10,799 Square Feet Lot
    $492,500 Zestimate®
    $358/sqft
    $2,558 Estimated rent

    Home value

    $492,500

    $448,000 - $542,000

    $2,558/mo

    Zestimate® history
    Loading
    Loading...

    Owner options

    List your home for rent

    $2,558/mo

    Rent Zestimate®

    Find your next renter with Zillow Rental Manager. Plus, with online applications, you can quickly screen prospective tenants – for free.

    Learn more

    $2,558/mo

    Rent Zestimate®

    Refinance and save

    $2,956/mo

    Est. payment

    Refinancing to a lower rate could help reduce your monthly payments and save thousands over the life of the loan.

    See today's rates

    $2,956/mo

    Est. payment

    Explore your selling options

    Work with a Zillow partner agent

    Leverage their expertise and Zillow's premium Showcase listings to get your home seen by more buyers.

    Get started

    List with your own agent

    Get your home in front of millions of buyers by listing it on Zillow.

    Learn how to do it

    Sell it yourself

    Take full control of how buyers see your home on Zillow by listing For Sale by Owner (FSBO).

    List your home

    What's special

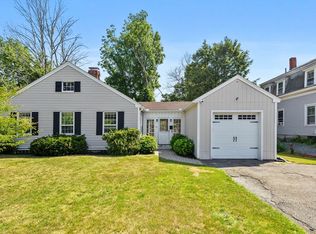
    Dramatic brick fireplaceDeck and patioOpen kitchenLarge family room downstairsFenced private backyard retreatFinished lower levelSun-filled living
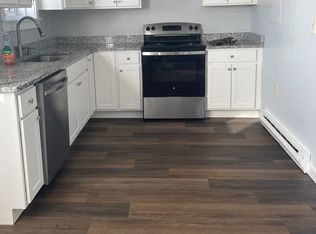
    This picture-perfect Ranch is Haverhill's BEST value! Well-maintained 2 bed / 1 bath single family home offers move-in ready living w/ a finished lower level, GARAGE & fenced YARD. Boasting a large sun-filled living w/ an adjoining dining and open kitchen. The adorable kitchen w/ wood counters, Spanish tile backsplash, lively two tone cabinets make it warm & inviting. The main bedroom boasts a walk-in closet, while the second bed is great size for nursery, guests, or home office. Full upscale bath includes a tub w/ tiled surround. Head to large family room downstairs (31’x16’) featuring a dramatic brick fireplace—perfect for game day or cozy nights in. Plus, a large unfinished area for laundry, storage, or a workshop. Enjoy summer w/ your own fenced private backyard retreat w/ deck & patio. Updates: Roof (2014), radon system (2022), water heater (2024), insulation (2022). Close to downtown, schools, commuter rail, I-495, parks, shops & more!

    Zillow last checked:

    Listing updated:

    Listed by:

    The Rasner Group 617-823-9780,

    Keller Williams Realty Boston-Metro | Back Bay 617-542-0012,

    Ilya Jacob Rasner 617-823-9780

    Bought with:

    Steve Smith

    Coldwell Banker Realty - Westford

    Source: MLS PIN,MLS#: 73396683

    Facts & features

    Interior

    Bedrooms & bathrooms
    • Bedrooms: 2
    • Bathrooms: 1
    • Full bathrooms: 1
    Primary bedroom
    • Features: Walk-In Closet(s), Flooring - Hardwood
    • Level: First
    • Area: 168
    • Dimensions: 14 x 12
    Bedroom 2
    • Features: Flooring - Hardwood
    • Level: First
    • Area: 100
    • Dimensions: 10 x 10
    Primary bathroom
    • Features: No
    Bathroom 1
    • Features: Bathroom - Full, Bathroom - Tiled With Tub & Shower, Countertops - Stone/Granite/Solid
    • Level: First
    • Area: 49
    • Dimensions: 7 x 7
    Dining room
    • Features: Flooring - Hardwood
    • Level: First
    • Area: 70
    • Dimensions: 7 x 10
    Family room
    • Features: Flooring - Hardwood
    • Level: Basement
    • Area: 496
    • Dimensions: 31 x 16
    Kitchen
    • Features: Flooring - Hardwood, Countertops - Stone/Granite/Solid
    • Level: First
    • Area: 70
    • Dimensions: 7 x 10
    Living room
    • Features: Flooring - Hardwood
    • Level: First
    • Area: 208
    • Dimensions: 13 x 16
    Heating
    • Forced Air
    Cooling
    • Central Air
    Appliances
    • Included: Gas Water Heater, Water Heater, Range, Dishwasher, Microwave, Refrigerator
    Features
    • Entry Hall, Foyer, Center Hall
    • Flooring: Hardwood, Flooring - Wall to Wall Carpet, Flooring - Hardwood
    • Doors: Insulated Doors
    • Windows: Insulated Windows
    • Basement: Full,Partially Finished,Interior Entry,Radon Remediation System
    • Number of fireplaces: 1
    • Fireplace features: Family Room
    Interior area
    • Total structure area: 1,344
    • Total interior livable area: 1,344 sqft
    • Finished area above ground: 1,120
    • Finished area below ground: 224

    Property

    Parking
    • Total spaces: 3
    • Parking features: Attached, Paved Drive, Off Street
    • Attached garage spaces: 1
    • Uncovered spaces: 2
    Features
    • Patio & porch: Deck, Patio
    • Exterior features: Deck, Patio, Fenced Yard
    • Fencing: Fenced
    Lot
    • Size: 10,799 sqft
    Details
    • Parcel number: M:0531 B:00376 L:8,1927958
    • Zoning: R

    Construction

    Type & style
    • Home type: SingleFamily
    • Architectural style: Ranch
    • Property subtype: Single Family Residence
    Materials
    • Frame
    • Foundation: Block
    • Roof: Shingle
    Condition
    • Year built: 1952

    Utilities & green energy

    • Electric: Circuit Breakers
    • Sewer: Public Sewer
    • Water: Public
    • Utilities for property: for Electric Range

    Community & neighborhood

    Community
    • Community features: Public Transportation, Shopping, Park, Conservation Area, Highway Access, Public School, T-Station
    Location
    • Region: Haverhill

    Other

    Other facts
    • Listing terms: Contract
    • Road surface type: Paved

    Price history

    DateEventPrice
    8/1/2025Sold$481,000+0.4%$358/sqft
    Source: MLS PIN #73396683 Report a problem
    7/3/2025Contingent$479,000$356/sqft
    Source: MLS PIN #73396683 Report a problem
    6/25/2025Listed for sale$479,000+78.7%$356/sqft
    Source: MLS PIN #73396683 Report a problem
    3/10/2017Sold$268,000+1.2%$199/sqft
    Source: PrimeMLS #4615416 Report a problem
    1/26/2017Pending sale$264,900$197/sqft
    Source: Keller Williams - Nashua #72111607 Report a problem
    1/25/2017Listed for sale$264,900$197/sqft
    Source: Keller Williams - Nashua #72111607 Report a problem

    Public tax history

    YearProperty taxesTax assessment
    2014$3,012 +2.8%$187,200
    2013$2,930 -5.1%$187,200 -10.5%
    2012$3,088 +4.6%$209,200 -1.3%
    2011$2,952 +7.1%$211,900 -1.9%
    2010$2,756 +1.8%$216,000 -8.7%
    2009$2,708 +0.7%$236,500 -7.5%
    2008$2,690 +0.8%$255,700 -1.1%
    2007$2,669 +4.4%$258,600 +6.6%
    2006$2,557 $242,600
    2005$2,557 $242,600

    Find assessor info on the county website

    Neighborhood: 01832

    Nearby schools

    GreatSchools rating
    Schools provided by the listing agent
    • Elementary: Tilton
    • High: Haverhill High

    Source: MLS PIN. This data may not be complete. We recommend contacting the local school district to confirm school assignments for this home.

    Get a cash offer in 3 minutes
    Find out how much your home could sell for in as little as 3 minutes with a no-obligation cash offer.
    Estimated market value
    $492,500
    Get a cash offer in 3 minutes
    Find out how much your home could sell for in as little as 3 minutes with a no-obligation cash offer.
    Estimated market value
    $492,500