Skip main navigation
Pending
  • Price cut: $3.9K (5/26)
    $335,990

    11 N Central Ave, Sicklerville, NJ 08081

    3beds
    1,152sqft
    : 
    Loading
    Get pre-qualified
    Single Family Residence
    Built in 1978
    0.34 Acres Lot
    $336,800 Zestimate®
    $292/sqft
    $-- HOA

    What's special

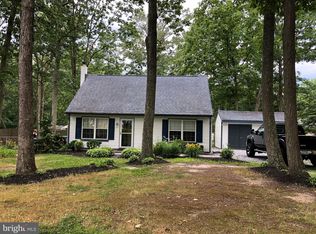
    Beautiful landscapingStainless steel appliancesUpdated flooringBright neutral interiorStorage shed
    Move-in ready and packed with value, this beautifully maintained 3-bedroom home offers the perfect mix of comfort, updates, and outdoor living. Inside, you’ll find a bright, neutral interior, updated flooring, stainless steel appliances, and a welcoming open feel designed for easy everyday living. The electric fireplace adds warmth and charm to the main living space. But the real showstopper? The backyard. Set on an 80x100 lot, this outdoor retreat features: ✨ Large custom patio for entertaining ✨ Beautiful landscaping ✨ 3,000-gallon koi pond / water feature ✨ Vinyl privacy fencing + split rail fencing ✨ Storage shed ✨ Extensive tree & stump clearing already completed Major upgrades include a newer HVAC system and a roof replaced approx. 4 years ago with GAF Timberline shingles. If you’ve been waiting for a home with space to relax, entertain, and actually enjoy outdoors—this is the one Qualified buyers may have the opportunity to assume the seller’s incredibly low 2.75% interest rate on the remaining balance—an attractive possibility in today’s market.
    88 days
    |
    112
    |
    3
    |

    Zillow last checked:

    Listing updated:

    Listed by:

    Mark Schoonover 609-209-3407,

    Keller Williams Realty - Medford

    Source: Bright MLS,MLS#: NJCD2115468MLS Logo

      Facts & features

      Interior

      Bedrooms & bathrooms
      • Bedrooms: 3
      • Bathrooms: 1
      • Full bathrooms: 1
      • Main level bathrooms: 1
      • Main level bedrooms: 1
      Rooms
      • Room types: Living Room, Dining Room, Bedroom 2, Bedroom 3, Kitchen, Bedroom 1, Laundry
      Bedroom 1
      • Features: Flooring - Carpet
      • Level: Upper
      • Area: 143 Square Feet
      • Dimensions: 11 X 13
      Bedroom 2
      • Features: Flooring - Carpet
      • Level: Upper
      • Area: 168 Square Feet
      • Dimensions: 12 X 14
      Bedroom 3
      • Features: Flooring - Laminate Plank
      • Level: Main
      • Area: 143 Square Feet
      • Dimensions: 11 X 13
      Dining room
      • Features: Flooring - Laminate Plank, Fireplace - Electric
      • Level: Main
      • Area: 132 Square Feet
      • Dimensions: 11 X 12
      Kitchen
      • Features: Granite Counters, Flooring - Laminate Plank, Eat-in Kitchen, Kitchen - Gas Cooking
      • Level: Main
      • Area: 154 Square Feet
      • Dimensions: 11 X 14
      Laundry
      • Features: Flooring - Laminate Plank
      • Level: Main
      • Area: 30 Square Feet
      • Dimensions: 5 X 6
      Living room
      • Features: Flooring - Laminate Plank
      • Level: Main
      • Area: 165 Square Feet
      • Dimensions: 11 X 15
      Heating
      • Forced Air, Natural Gas
      Cooling
      • Ceiling Fan(s), Central Air, Electric
      Appliances
      • Included: Microwave, Dishwasher, Self Cleaning Oven, Stainless Steel Appliance(s), Water Heater, Electric Water Heater
      • Laundry: Lower Level, Main Level, Hookup, Washer/Dryer Hookups Only, Laundry Room
      Features
      • Bathroom - Tub Shower, Ceiling Fan(s), Dining Area, Entry Level Bedroom, Floor Plan - Traditional, Eat-in Kitchen, Upgraded Countertops, Dry Wall
      • Flooring: Laminate, Carpet
      • Windows: Double Hung, Replacement
      • Has basement: No
      • Number of fireplaces: 1
      • Fireplace features: Electric, Free Standing
      Interior area
      • Total structure area: 1,152
      • Total interior livable area: 1,152 sqft
      • Finished area above ground: 1,152
      • Finished area below ground: 0

      Property

      Parking
      • Total spaces: 6
      • Parking features: Gravel, Driveway
      • Uncovered spaces: 6
      Accessibility
      • Accessibility features: None
      Features
      • Levels: Two
      • Stories: 2
      • Patio & porch: Patio
      • Pool features: None
      • Fencing: Wood,Vinyl
      Lot
      • Size: 0.34 Acres
      • Dimensions: 100.00 x 150.00
      • Features: Backs to Trees, Wooded, Rear Yard, SideYard(s), Pond, Front Yard
      Details
      • Additional structures: Above Grade, Below Grade, Outbuilding
      • Parcel number: 360450600034
      • Zoning: PR-2
      • Special conditions: Standard

      Construction

      Type & style
      • Home type: SingleFamily
      • Architectural style: Cape Cod
      • Property subtype: Single Family Residence
      Materials
      • Frame
      • Foundation: Slab
      • Roof: Architectural Shingle
      Condition
      • Very Good
      • New construction: No
      • Year built: 1978

      Utilities & green energy

      • Electric: 100 Amp Service, 220 Volts
      • Sewer: Septic = # of BR
      • Water: Public

      Community & HOA

      Community
      • Subdivision: Cedarbrook
      HOA
      • Has HOA: No
      Location
      • Region: Sicklerville
      • Municipality: WINSLOW TWP

      Financial & listing details

      • Price per square foot: $292/sqft
      • Tax assessed value: $130,100
      • Annual tax amount: $4,807
      • Date on market: 4/17/2026
      • Listing agreement: Exclusive Right To Sell
      • Listing terms: Cash,Conventional,FHA,VA Loan
      • Inclusions: Refrigerator, Range, Dishwasher, Microwave
      • Exclusions: Washer And Dryer, Bird Bath
      • Ownership: Fee Simple

        Estimated market value

        $336,800

        $320,000 - $354,000

        $2,542/mo

        Price history

        DateEventPrice
        6/9/2026Pending sale$335,990$292/sqft
        Source: Bright MLS #NJCD2115468 Report a problem
        5/26/2026Price change$335,990-1.2%$292/sqft
        Source: Bright MLS #NJCD2115468 Report a problem
        5/20/2026Price change$339,900-1.5%$295/sqft
        Source: Bright MLS #NJCD2115468 Report a problem
        5/12/2026Price change$345,000-1.4%$299/sqft
        Source: Bright MLS #NJCD2115468 Report a problem
        4/19/2026Price change$349,990-2.5%$304/sqft
        Source: Bright MLS #NJCD2115468 Report a problem
        4/17/2026Listed for sale$359,000+144.2%$312/sqft
        Source: Bright MLS #NJCD2115468 Report a problem
        12/1/2016Sold$147,000+0.7%$128/sqft
        Source: Public Record Report a problem
        9/1/2016Listing removed$146,000$127/sqft
        Source: Berkshire Hathaway HomeServices Fox & Roach, REALTORS #6794371 Report a problem
        8/23/2016Price change$146,000-2.7%$127/sqft
        Source: Berkshire Hathaway HomeServices Fox & Roach, REALTORS #6794371 Report a problem
        8/3/2016Price change$150,000-3.2%$130/sqft
        Source: Berkshire Hathaway HomeServices Fox & Roach #6794371 Report a problem
        7/15/2016Price change$154,900-3.1%$134/sqft
        Source: Berkshire Hathaway HomeServices Fox & Roach #6794371 Report a problem
        6/17/2016Price change$159,900-3.6%$139/sqft
        Source: BHHS Fox & Roach #6794371 Report a problem
        5/17/2016Listed for sale$165,900+21.2%$144/sqft
        Source: BHHS Fox & Roach #6794371 Report a problem
        5/7/2015Listing removed$136,900$119/sqft
        Source: BHHS Fox & Roach #6540039 Report a problem
        3/25/2015Listed for sale$136,900-8.7%$119/sqft
        Source: BHHS Fox & Roach #6540039 Report a problem
        8/1/2014Listing removed$149,900$130/sqft
        Source: CENTURY 21 Reilly Realtors #6324412 Report a problem
        5/28/2014Price change$149,900-2.3%$130/sqft
        Source: Century 21 Reilly Realtors #6324412 Report a problem
        4/18/2014Price change$153,500-0.9%$133/sqft
        Source: Century 21 Reilly Realtors #6324412 Report a problem
        3/27/2014Price change$154,900-3.1%$134/sqft
        Source: Century 21 Reilly Realtors #6324412 Report a problem
        1/11/2014Price change$159,880-4.8%$139/sqft
        Source: CENTURY 21 Reilly Realtors #6324412 Report a problem
        12/27/2013Price change$168,000-0.6%$146/sqft
        Source: Long & Foster Real Estate #6281419 Report a problem
        11/18/2013Price change$169,000-1.2%$147/sqft
        Source: Long & Foster Real Estate #6281419 Report a problem
        10/27/2013Price change$171,000-4.5%$148/sqft
        Source: Long & Foster Real Estate #6281419 Report a problem
        10/19/2013Price change$179,000-0.5%$155/sqft
        Source: Long & Foster Real Estate #6281419 Report a problem
        9/20/2013Listed for sale$179,900-13.1%$156/sqft
        Source: Long & Foster Real Estate #6281419 Report a problem
        8/7/2007Sold$207,000+15.1%$180/sqft
        Source: Public Record Report a problem
        6/13/2006Sold$179,900+100.1%$156/sqft
        Source: Public Record Report a problem
        9/11/2000Sold$89,900$78/sqft
        Source: Public Record Report a problem

        Public tax history

        YearProperty taxesTax assessment
        2025$4,807 +1.9%$130,100
        2024$4,716 $130,100
        2023-- $130,100
        2022-- $130,100
        2021$4,444 -4.7%$130,100
        2020$4,665 +1.4%$130,100
        2019$4,602 $130,100
        2018$4,602 +3.1%$130,100
        2017$4,462 +1.5%$130,100
        2016$4,397 +2.3%$130,100
        2015$4,300 +1.3%$130,100
        2014$4,243 +3.5%$130,100
        2013$4,101 +6.9%$130,100
        2012$3,835 +2.8%$130,100 +78.5%
        2011$3,731 +3.7%$72,900
        2010$3,597 +1.1%$72,900
        2009$3,558 $72,900
        2008-- $72,900
        2007-- $72,900
        2006-- $72,900
        2005-- $72,900
        2004-- $72,900
        2003-- $72,900
        2002-- $72,900
        2001-- $72,900
        Find assessor info on the county website

        Monthly payment

        Est. payment

        Payment breakdown

        Explore the cost of this home by adjusting the details. Changes won't be saved.
        All calculations are estimates and provided by Zillow, Inc. for informational purposes only. Actual amounts may vary.
        HOA fees may include property taxes on listings classified as Co-Ops. Contact the listing agent and/or owner for fee details.
        Mortgage interest rates are dependent on a number of factors, including credit score, down payment, and repayment length. Interest rate data provided by Zillow Group Marketplace, Inc. as of 1/1/1970 from various mortgage lenders with which we have lead or other similar arrangements; the Estimated Payment is an average of those rates.
        See how much you could borrow to make a competitive offer.

        Climate risks

        Neighborhood: 08081

        Getting around

        2 / 100
        Car-Dependent
        27 / 100
        Somewhat Bikeable

        Nearby schools

        GreatSchools rating
        Schools provided by the listing agent
        • High: Winslow Twp. H.s.
        • District: Winslow Township Public Schools

        Source: Bright MLS. This data may not be complete. We recommend contacting the local school district to confirm school assignments for this home.

        A local agent can set up tours, give advice and negotiate with sellers.

        A local lender can help you make sure your offer is ready when you are.

        Browse local experts

        Similar homes