Cozy Cabin with Master downstairs, 2 rooms, 1 Bedroom and an additional room upstairs. 2 Bathrooms, one downstairs the other upstairs. Upgraded Oak Custom Cabinets. Great room Living & Kitchen Dining area. Sliders in the living room area to view outside, Woodstove Fireplace, plus ETS heater. It has 11' x 16' Workroom Shed and an additional smaller Shed.
For sale
Price cut: $70K (7/20)
$405,000
11 N COUNTY ROAD N1030 Street, Greer, AZ 85927
2beds
1,316sqft
:
Get pre-qualified$2,362/mo
Single Family Residence
Built in 1979
1 Acres Lot
$-- Zestimate®
$308/sqft
$-- HOA
What's special
Woodstove fireplaceMaster downstairsUpgraded oak custom cabinets
- 426 days |
- 301 |
- 13 |
Zillow last checked:
Listing updated:
Listed by:
Dana M. Hubbell Peru 602-697-3103,
Dana Hubbell Group
Source: ARMLS,MLS#: 6873027
Facts & features
Interior
Bedrooms & bathrooms
- Bedrooms: 2
- Bathrooms: 2
- Full bathrooms: 2
Heating
- See Remarks
Cooling
- See Remarks
Appliances
- Included: Dryer, Washer, Refrigerator, Built-in Microwave, Dishwasher, Disposal
- Laundry: Inside
Features
- Master Downstairs, Vaulted Ceiling(s), Full Bth Master Bdrm
- Flooring: Carpet, Linoleum
- Windows: Double Pane Windows
- Has basement: No
- Number of fireplaces: 1
- Fireplace features: Family Room
Interior area
- Total structure area: 1,316
- Total interior livable area: 1,316 sqft
Property
Features
- Stories: 2
- Exterior features: Other
- Pool features: None
- Spa features: None
- Fencing: None
Lot
- Size: 1 Acres
- Features: None
Details
- Parcel number: 10308004
- Horses can be raised: Yes
Construction
Type & style
- Home type: SingleFamily
- Property subtype: Single Family Residence
Materials
- Log Siding, Wood Frame
- Roof: Metal
Condition
- Year built: 1979
Utilities & green energy
- Sewer: Septic Tank
- Water: Private Well
- Utilities for property: Propane, Other
Community & HOA
Community
- Subdivision: CROSBY ACRES
HOA
- Has HOA: No
- Services included: No Fees
Location
- Region: Greer
Financial & listing details
- Price per square foot: $308/sqft
- Annual tax amount: $1,458
- Date on market: 5/29/2025
- Cumulative days on market: 427 days
- Listing terms: Cash,Conventional
- Ownership: Fee Simple
Estimated market value
Not available
Estimated sales range
Not available
Not available
Price history
| Date | Event | Price |
|---|---|---|
| 7/20/2026 | Price change | $405,000-14.7%$308/sqft |
Source:  ARMLS #6873027 Report a problem ARMLS #6873027 Report a problem | ||
| 8/7/2025 | Price change | $475,000-5.4%$361/sqft |
Source: ARMLS #6873027 Report a problem | ||
| 5/29/2025 | Listed for sale | $502,000$381/sqft |
Source: ARMLS #6873027 Report a problem | ||
Public tax history
Tax history is unavailable.
Monthly payment
Est. payment
Payment breakdown
Explore the cost of this home by adjusting the details. Changes won't be saved.Climate risks
Neighborhood: 85927
Nearby schools
GreatSchools rating
- 7/10Round Valley Middle SchoolGrades: 5-8Distance: 10.4 mi
- 6/10Round Valley High SchoolGrades: 9-12Distance: 11.1 mi
- 4/10Round Valley Elementary SchoolGrades: PK-5Distance: 10.9 mi
Schools provided by the listing agent
- Elementary: Round Valley AOI
- Middle: Round Valley Middle School
- District: Round Valley Unified District
Source: ARMLS. This data may not be complete. We recommend contacting the local school district to confirm school assignments for this home.
- $401,500-- bd-- ba1.3k sqft11 County Road 1030, Greer, AZ 85927Off Market
- $405,0002 bd2 ba1.3k sqft11 N 1030th St, Greer, AZ 85927For Sale
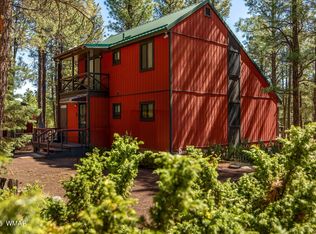
- $992,8003 bd4 ba3.8k sqft2 County Road 1027, Greer, AZ 85927Off Market
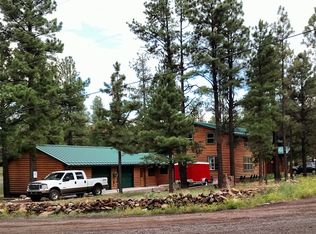
- $579,200-- bd-- ba1.5k sqft12 Apache County Rd #1030, Greer, AZ 85927Off Market
- $880,0003 bd4 ba3.9k sqft1027 Road, Greer, AZ 85927For Sale
- $555,000-- bd-- ba1.4k sqft10 Acr 1027, Greer, AZ 85927Sold
- $539,7003 bd2 ba1.5k sqft12 Apache County Road 1030, Greer, AZ 85927Off Market
- $422,900-- bd-- ba1.3k sqft8 Acr 1027, Greer, AZ 85927Off Market
A local agent can set up tours, give advice and negotiate with sellers.
A local lender can help you make sure your offer is ready when you are.
Similar homes
- $405,0002 bd2 ba1.3k sqft11 N 1030th St, Greer, AZ 85927For Sale
 MLS ID #255504, Dolores B Simmons, Dana Hubbell Group. WMAOR
 - $449,0002 bd1 ba835 sqft7 1014th, Greer, AZ 85927For Sale
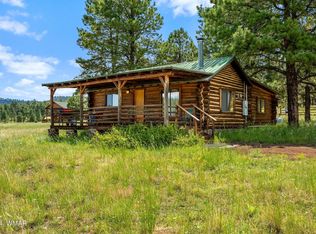 MLS ID #262387, Andrea M Greer, Greer Land & Investments, LLC. WMAOR
 - $419,0002 bd2 ba1.3k sqft16 County Road 4035 N, Greer, AZ 85927For Sale
 MLS ID #260428, Skye Snyder, West USA Realty - Eagar. WMAOR
 - $459,0002 bd2 ba960 sqft11 COUNTY ROAD N1333 --, Greer, AZ 85927For Sale
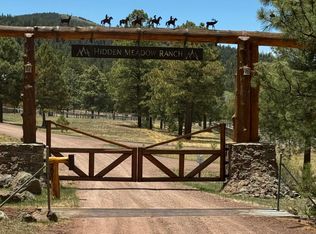 MLS ID #7054391, Katie Zellner, HomeSmart. ARMLS
 - $468,9003 bd3 ba1.3k sqft21 N 4037th Rd, Greer, AZ 85927For SaleMLS ID #259554, Diane L Lara, Torreon Realty. WMAOR
- $495,0002 bd2 ba1k sqft44 N Main St #161, Greer, AZ 85927For SaleMLS ID #259250, Michael T Bragiel, Dana Hubbell Group. WMAOR
- $599,0005 bd3 ba1.9k sqft5 County Road 1000, Greer, AZ 85927For SaleMLS ID #262164, Dana M Hubbell Peru, Dana Hubbell Group. WMAOR
- $459,0002 bd2 ba960 sqft11 North St, Greer, AZ 85927For SaleMLS ID #262218, Katie Zellner, HomeSmart. WMAOR
- $360,0004 bd2 ba1.1k sqft24 WILTBANK Street #2, Greer, AZ 85927For SaleMLS ID #6944209, Chelsea Anderson, Keller Williams Realty Phoenix. ARMLS
- $479,0002 bd2 ba1.1k sqft166 N Main St, Greer, AZ 85927For SaleMLS ID #260315, Gentry Hatch, Realty Executives AZ Territory - Show Low. WMAOR
- $549,9002 bd2 ba1.6k sqft111 County Road 1120, Greer, AZ 85927For SaleMLS ID #259202, Robert C Pollock, Greer Land & Investments, LLC. WMAOR
- $385,0004 bd1 ba1.6k sqft685 N Alta Vista Dr, Eagar, AZ 85925For SaleMLS ID #262248, Andrea M Greer, Greer Land & Investments, LLC. WMAOR
- $499,0003 bd2 ba1.4k sqft17 N1014, Greer, AZ 85927New ConstructionMLS ID #260490, Andrea M Greer, Greer Land & Investments, LLC. WMAOR
- $390,0003 bd3 ba1.7k sqft23 County Rd #4074, Concho, AZ 85924For SaleMLS ID #260641, Richard Ayres, White Mountain Ponderosa Realty. WMAOR
- $449,0003 bd2 ba1.7k sqft44 N Main St #168, Greer, AZ 85927For SaleMLS ID #261134, Andrea M Greer, Greer Land & Investments, LLC. WMAOR
- $395,0004 bd2 ba1.9k sqft367 N St, Eagar, AZ 85925For SaleMLS ID #262242, Thomas Kalisz, Arizona My Home. WMAOR
- $345,0002 bd2 ba850 sqftMain St Cabin 281, Greer, AZ 85927For SaleMLS ID #260913, Andrea M Greer, Greer Land & Investments, LLC. WMAOR
- $410,0002 bd2 ba1.5k sqft84 County Road 2180, Nutrioso, AZ 85932For SaleMLS ID #261130, Craig T Allen, My Home Group Real Estate - Tempe. WMAOR
- $419,0003 bd2 ba1.8k sqft75 E Ave, Eagar, AZ 85925For SaleMLS ID #261135, Skye Snyder, West USA Realty - Eagar. WMAOR
- $--3 bd1 ba1.2k sqft535 S Butler St, Eagar, AZ 85925AuctionAuction.com 2
