From visual arts to nature and outdoors, Henrico County offers something for everyone! Indulge in Cottage Style sweet and petite living where Modern luxury is uniquely embodied in this completely renovated classic. As you enter you are greeted with refinished; original hardwood floors that flow through most of the home. Entertain in grand style or relax & unwind with a spacious but cozy Living Room with natural lighting. Living is easy in this impressive kitchen featuring granite Countertops, New Cabinets, NEW Stainless Appliances, Pantry & Tile Backsplash open to Dining Conversations with Friends. Two generous sized bedrooms are nicely appointed with an opulent full bath with ceramic-tile that offers comfort, convenience, and style. Other amenities include a flex space for office or crafts, recessed lighting & plentiful storage in the over 400sqft walk up attic or finish this space for a Primary Suite. Savvy Buyers will appreciate new wall to wall paint, fixtures, roof, hvac , plumbing and more! The exterior has been outfitted with ample street parking, low maintenance aluminum siding, large; fenced yard to let the dog's play & freshly landscaped. Navigating the city is a breeze with convenient access to both 95 and 295...... Perfect for anyone, Perfect for you!
Sold for $265,000
$265,000
11 N Daisy Ave, Henrico, VA 23075
2beds
1,017sqft
Single Family Residence
Built in 1947
7,104 Square Feet Lot
$265,400 Zestimate®
$261/sqft
$1,614 Estimated rent
Home value
$265,400
$249,000 - $281,000
$1,614/mo
Zestimate® history
Owner options
List your home for rent
$1,614/mo
Rent Zestimate®
Find your next renter with Zillow Rental Manager. Plus, with online applications, you can quickly screen prospective tenants – for free.
$1,614/mo
Rent Zestimate®
Refinance and save
$1,590/mo
Est. payment
Refinancing to a lower rate could help reduce your monthly payments and save thousands over the life of the loan.
$1,590/mo
Est. payment
Explore your selling options
Work with a Zillow partner agent
Leverage their expertise and Zillow's premium Showcase listings to get your home seen by more buyers.
Get startedList with your own agent
Get your home in front of millions of buyers by listing it on Zillow.
Learn how to do itSell it yourself
Take full control of how buyers see your home on Zillow by listing For Sale by Owner (FSBO).
List your homeWhat's special
Grand styleAmple street parkingModern luxuryCottage style sweetPetite livingNatural lightingVisual arts
Zillow last checked:
Listing updated:
Listed by:
Joan Small 804-873-8110,
The RVA Group Realty
Bought with:
April Pillsbury, 0225243235
EXP Realty LLC
Source: CVRMLS,MLS#: 2404791 Originating MLS: Central Virginia Regional MLS
Originating MLS: Central Virginia Regional MLSFacts & features
Interior
Bedrooms & bathrooms
- Bedrooms: 2
- Bathrooms: 1
- Full bathrooms: 1
Primary bedroom
- Description: Hardwood, Ceiling Fan
- Level: First
- Dimensions: 11.8 x 11.3
Bedroom 2
- Description: Hardwood, Ceiling Fan
- Level: First
- Dimensions: 11.8 x 7.8
Additional room
- Description: Attic Space for Storage & To be Finished
- Level: Second
- Dimensions: 0 x 0
Dining room
- Description: OPEN
- Level: First
- Dimensions: 9.5 x 14.11
Other
- Description: Tub & Shower
- Level: First
Kitchen
- Description: All New
- Level: First
- Dimensions: 10.1 x 14.11
Living room
- Description: Hardwood, Recessed, Ceiling Fan
- Level: First
- Dimensions: 19.6 x 11.3
Office
- Description: Flex Space for Office or Crafts, Laundry Closet
- Level: First
- Dimensions: 6.4 x 7.4
Heating
- Electric, Heat Pump
Cooling
- Central Air
Appliances
- Included: Dishwasher, Electric Cooking, Electric Water Heater, Microwave, Oven, Refrigerator, Smooth Cooktop, Stove
- Laundry: Washer Hookup, Dryer Hookup
Features
- Bedroom on Main Level, Ceiling Fan(s), Dining Area, Granite Counters, Main Level Primary, Pantry, Recessed Lighting
- Flooring: Ceramic Tile, Wood
- Windows: Thermal Windows
- Basement: Crawl Space
- Attic: Floored,Walk-up
Interior area
- Total interior livable area: 1,017 sqft
- Finished area above ground: 1,017
Property
Parking
- Parking features: No Garage, On Street
- Has uncovered spaces: Yes
Features
- Levels: One and One Half
- Stories: 1.5
- Patio & porch: Stoop
- Pool features: None
- Fencing: Back Yard,Fenced,Privacy
Lot
- Size: 7,104 Square Feet
Details
- Parcel number: 8227254648
- Zoning description: R4
- Special conditions: Corporate Listing
Construction
Type & style
- Home type: SingleFamily
- Architectural style: Bungalow,Cape Cod,Cottage
- Property subtype: Single Family Residence
Materials
- Aluminum Siding, Block, Drywall, Mixed
- Roof: Shingle
Condition
- Resale
- New construction: No
- Year built: 1947
Utilities & green energy
- Sewer: Public Sewer
- Water: Public
Community & HOA
Community
- Subdivision: Highland Springs
Location
- Region: Henrico
Financial & listing details
- Price per square foot: $261/sqft
- Tax assessed value: $153,700
- Annual tax amount: $1,321
- Date on market: 1/20/2026
- Ownership: Corporate,Individuals
- Ownership type: Corporation
Price history
| Date | Event | Price |
|---|---|---|
| 4/8/2024 | Sold | $265,000+6%$261/sqft |
Source:  CVRMLS #2404791 Report a problem CVRMLS #2404791 Report a problem | ||
| 3/9/2024 | Pending sale | $249,900$246/sqft |
Source: CVRMLS #2404791 Report a problem | ||
| 3/8/2024 | Listed for sale | $249,900+99.9%$246/sqft |
Source: CVRMLS #2404791 Report a problem | ||
| 10/13/2023 | Sold | $125,000$123/sqft |
Source: Public Record Report a problem | ||
Public tax history
| Year | Property taxes | Tax assessment |
|---|---|---|
| 2025 | $2,246 +55.7% | $267,400 +59.4% |
| 2024 | $1,443 +9.2% | $167,800 +9.2% |
| 2023 | $1,322 +17.2% | $153,700 +17.2% |
| 2022 | $1,127 +9.7% | $131,100 +12.2% |
| 2021 | $1,028 +21.2% | $116,800 +11% |
| 2020 | $848 +5.9% | $105,200 +9.1% |
| 2019 | $801 | $96,400 +5.9% |
| 2018 | $801 +11% | $91,000 +11% |
| 2017 | $722 +8.3% | $82,000 +8.3% |
| 2016 | $666 | $75,700 +2% |
| 2015 | -- | $74,200 -7.4% |
| 2014 | -- | $80,100 -11.5% |
| 2013 | -- | $90,500 -10.8% |
| 2012 | -- | $101,500 -7.4% |
| 2011 | -- | $109,600 |
| 2010 | -- | $109,600 -5.3% |
| 2009 | -- | $115,700 |
Find assessor info on the county website
Neighborhood: 23075
Nearby homes
- $306,1004 bd2 ba1.4k sqft7 N Daisy Ave, Henrico, VA 23075Off Market
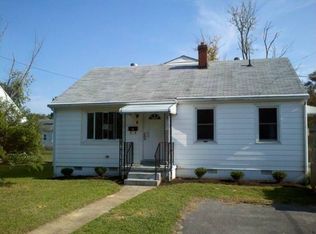
- $224,2003 bd1 ba988 sqft13 N Daisy Ave, Henrico, VA 23075Off Market
- $232,9003 bd1 ba884 sqft10 Elm Avenue, Highland Springs, VA 23075Off Market
- $188,1002 bd1 ba725 sqft12 N Elm Ave, Henrico, VA 23075Off Market
- $233,8003 bd1 ba884 sqft10 N Elm Ave, Henrico, VA 23075Off Market
- $243,2003 bd2 ba1k sqft8 N Elm Ave, Henrico, VA 23075Off Market
- $219,8002 bd1 ba696 sqft14 N Elm Ave, Henrico, VA 23075Off Market
- $245,8003 bd2 ba1.6k sqft5 N Daisy Ave, Henrico, VA 23075Off Market
Nearby schools
GreatSchools rating
- 1/10Fair Oaks Elementary SchoolGrades: PK-5Distance: 1.1 mi
- 2/10Elko Middle SchoolGrades: 6-8Distance: 6.1 mi
- 2/10Highland Springs High SchoolGrades: 9-12Distance: 0.9 mi
Schools provided by the listing agent
- Elementary: Fair Oaks
- Middle: Elko
- High: Highland Springs
Source: CVRMLS. This data may not be complete. We recommend contacting the local school district to confirm school assignments for this home.
Get a cash offer in 3 minutes
Find out how much your home could sell for in as little as 3 minutes with a no-obligation cash offer.
Estimated market value
$265,400
Get a cash offer in 3 minutes
Find out how much your home could sell for in as little as 3 minutes with a no-obligation cash offer.
Estimated market value
$265,400
- Virginia
- Henrico County
- Highland Springs
- 23075
- 11 N Daisy Ave
Nearby cities
Nearby zip codes
Other Highland Springs Topics
- Apartments for Rent in 23075
- Houses for Sale in 23075
- Houses for Rent in 23075
- 23075 Real Estate
- Highland Springs Condos
- Houses for Sale in Highland Springs
- Newest Listings in Highland Springs
- Highland Springs Home Values
- Highland Springs Real Estate Agents
- Highland Springs Refinance
- Highland Springs Mortgage Rates
