Welcome to this charming 3-bedroom, 2-bath Cape nestled on a picturesque 1-acre lot in bucolic Newcastle. Tucked into a quiet neighborhood, this inviting home offers the perfect blend of comfort, character, and versatility.
Inside, you'll find a spacious kitchen with abundant counter space, ideal for cooking, gathering, and entertaining. Warm wood floors and a cozy woodstove create a welcoming atmosphere, while the first-floor bedroom offers convenient one-level living options for guests, family, or a home office. A practical mudroom provides the perfect transition space during Maine's muddy seasons and snowy winters, helping keep outdoor gear and boots neatly contained. Oversized second-floor bedrooms offer plenty of room to spread out and relax, and the screened-in back porch is the perfect place to enjoy your morning coffee, unwind after a long day, or take in the peaceful surroundings.
The detached garage/workshop offers excellent space for hobbies, projects, or storage, with a second floor that presents exciting potential for additional finished space, a studio, or a home office. The mostly finished walkout basement adds even more flexibility for recreation, workspace, or future expansion.
The sloping backyard offers surprising versatility, having previously accommodated a thriving vegetable garden, raised beds, and chickens. The natural terrain lends itself beautifully to a future patio or fire pit area, while the rear of the property abuts conservation land with year-round hiking trails and access to an old town road extending along North Dyer Neck Road. A wonderful setting for outdoor enthusiasts with plenty of possibilities.
Enjoy the tranquility of country living while remaining conveniently located to the Midcoast's charming villages, waterfronts, and local amenities.
Active under contract
Price cut: $25K (8/7)
$450,000
11 N Dyer Neck Road, Newcastle, ME 04553
3beds
2,768sqft
Single Family Residence
Built in 2007
1 Acres Lot
$-- Zestimate®
$163/sqft
$-- HOA
What's special
Cozy woodstoveWarm wood floorsPractical mudroomOversized second-floor bedrooms
- 139 days
- 88
- 2
Zillow last checked:
Listing updated:
Listed by:
Newcastle Realty 207-563-1003
Source: Maine Listings,MLS#: 1660567
Facts & features
Interior
Bedrooms & bathrooms
- Bedrooms: 3
- Bathrooms: 2
- Full bathrooms: 2
Bedroom 1
- Level: First
Bedroom 2
- Level: Second
Bedroom 3
- Level: Second
Dining room
- Level: First
Kitchen
- Level: First
Living room
- Level: First
Mud room
- Level: First
Heating
- Baseboard, Heat Pump, Hot Water, Wood Stove
Cooling
- Heat Pump
Appliances
- Included: Dishwasher, Dryer, Microwave, Gas Range, Refrigerator, Washer
Features
- 1st Floor Bedroom
- Flooring: Carpet, Tile, Hardwood
- Basement: Walk-Out Access,Daylight,Finished
- Number of fireplaces: 1
Interior area
- Total structure area: 2,768
- Total interior livable area: 2,768 sqft
- Finished area above ground: 1,760
- Finished area below ground: 1,008
Property
Parking
- Total spaces: 1
- Parking features: Gravel, 1 - 4 Spaces, Detached, Storage
- Garage spaces: 1
Features
- Levels: Multi/Split
- Patio & porch: Screened
Lot
- Size: 1 Acres
- Features: Rural, Open Lot, Rolling Slope, Landscaped
Details
- Additional structures: Outbuilding
- Parcel number: NEWCM008L014A
- Zoning: Rural
- Other equipment: Internet Access Available
Construction
Type & style
- Home type: SingleFamily
- Architectural style: Cape Cod
- Property subtype: Single Family Residence
Materials
- Wood Frame, Fiber Cement, Shingle Siding
- Foundation: Poured Concrete
- Roof: Shingle
Condition
- Year built: 2007
Utilities & green energy
- Electric: Circuit Breakers
- Sewer: Private Sewer, Septic Design Available, Septic Tank
- Water: Private, Well
Community & HOA
Location
- Region: Newcastle
Financial & listing details
- Price per square foot: $163/sqft
- Tax assessed value: $229,400
- Annual tax amount: $4,699
- Date on market: 5/12/2026
Estimated market value
Not available
Estimated sales range
Not available
Not available
Price history
| Date | Event | Price |
|---|---|---|
| 8/14/2026 | Contingent | $450,000$163/sqft |
Source:  Maine Listings #1660567 Report a problem Maine Listings #1660567 Report a problem | ||
| 8/7/2026 | Price change | $450,000-5.3%$163/sqft |
Source: Maine Listings #1660567 Report a problem | ||
| 7/17/2026 | Listed for sale | $475,000$172/sqft |
Source: Maine Listings #1660567 Report a problem | ||
| 6/29/2026 | Contingent | $475,000$172/sqft |
Source: Maine Listings #1660567 Report a problem | ||
| 6/17/2026 | Price change | $475,000-4%$172/sqft |
Source: Maine Listings #1660567 Report a problem | ||
| 5/28/2026 | Price change | $495,000-3.9%$179/sqft |
Source: Maine Listings #1660567 Report a problem | ||
| 5/12/2026 | Listed for sale | $515,000$186/sqft |
Source: Maine Listings #1660567 Report a problem | ||
Public tax history
| Year | Property taxes | Tax assessment |
|---|---|---|
| 2024 | $3,670 | $229,400 |
| 2023 | $3,670 +0.6% | $229,400 |
| 2022 | $3,647 +6.1% | $229,400 +2.1% |
| 2021 | $3,438 | $224,700 |
| 2020 | $3,438 +31.7% | $224,700 +54.1% |
| 2019 | $2,610 | $145,800 |
| 2018 | $2,610 -0.8% | $145,800 |
| 2017 | $2,632 | $145,800 |
| 2016 | $2,632 | $145,800 |
| 2015 | $2,632 +13.5% | $145,800 |
| 2013 | $2,318 +6.7% | $145,800 |
| 2012 | $2,172 +4.2% | $145,800 |
| 2011 | $2,085 | $145,800 +2% |
| 2009 | -- | $142,900 +21.2% |
| 2008 | -- | $117,900 |
Find assessor info on the county website
Monthly payment
Est. payment
Payment breakdown
Explore the cost of this home by adjusting the details. Changes won't be saved.Climate risks
Neighborhood: 04553
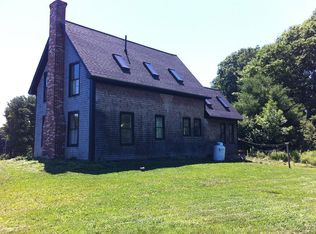
Similar homes
- $450,0003 bd2 ba1.7k sqft104 Duck Puddle Road, Nobleboro, ME 04555Active
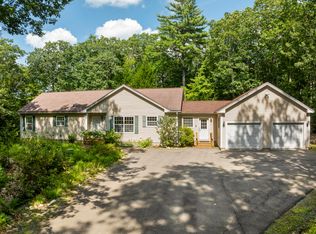
 MLS ID #1676401, Newcastle Realty. Maine Listings
 - $449,0003 bd3 ba2.2k sqft275 Hinks Road, Jefferson, ME 04348Active
 MLS ID #1680056, Newcastle Realty. Maine Listings
 - $450,0003 bd3 ba2.4k sqft21 River Point Road, Wiscasset, ME 04578Active
 MLS ID #1668031, Elevate Maine Realty. Maine Listings
 - $439,0002 bd3 ba2.2k sqft515 Lowelltown Road, Wiscasset, ME 04578Active
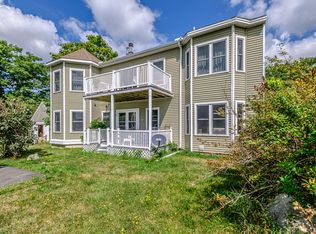 MLS ID #1679557, Keller Williams Realty. Maine Listings
 - $550,0003 bd3 ba2.7k sqft81 Lower Cross Road, Nobleboro, ME 04555ActiveMLS ID #1664670, Keller Williams Realty. Maine Listings
- $420,0003 bd2 ba1.8k sqft154 Daves Way, Dresden, ME 04342ActiveMLS ID #1679221, Real Broker. Maine Listings
- $450,0003 bd2 ba2.2k sqft1447 Richmond Road, Litchfield, ME 04350ActiveMLS ID #1678981, Portside Real Estate Group. Maine Listings
- $495,0003 bd2 ba1.7k sqft198 Sennebec Road, Union, ME 04862ActiveMLS ID #1675354, RE/MAX JARET & COHN. Maine Listings
- $639,0005 bd2 ba2.7k sqft8 Old Austin Road, Newcastle, ME 04553ActiveMLS ID #1669141, Sell 207. Maine Listings
- $475,0003 bd2 ba2.6k sqft1080 Old Augusta Road, Waldoboro, ME 04572ActiveMLS ID #1680108, Keller Williams Realty. Maine Listings
- $474,9003 bd2 ba1.7k sqft83 Christian Hill Road, Bristol, ME 04539ActiveMLS ID #1675256, Newcastle Realty. Maine Listings
- $380,0003 bd2 ba1.5k sqft7 Meadow Way, Richmond, ME 04357ActiveMLS ID #1680478, Portside Real Estate Group. Maine Listings
- $489,9003 bd2 ba1.5k sqft68 Carding Machine Road, Richmond, ME 04357ActiveMLS ID #1669725, Better Homes & Gardens Real Estate/The Masiello Group. Maine Listings
- $460,0004 bd2 ba2.4k sqft142 River Road, Bowdoinham, ME 04008ActiveMLS ID #1670021, Basin Point Real Estate. Maine Listings
- $450,0004 bd3 ba3.5k sqft94 Smith Road, Hallowell, ME 04347ActiveMLS ID #1677410, Coldwell Banker Realty. Maine Listings
- $445,0004 bd2 ba2.5k sqft14 West Street, Gardiner, ME 04345ActiveMLS ID #1679039, Keller Williams Realty. Maine Listings
- $450,0004 bd2 ba2k sqft84 Federal Street, Wiscasset, ME 04578ActiveMLS ID #1668118, Tim Dunham Realty. Maine Listings
- $520,0003 bd2 ba1.5k sqft135 Brookside Drive, Warren, ME 04864ActiveMLS ID #1680126, Lone Pine Real Estate Company. Maine Listings
- $440,0003 bd1 ba1.7k sqft971 High Street, Gardiner, ME 04345ActiveMLS ID #1678573, Whittemore's Real Estate. Maine Listings
- $449,0003 bd1 ba1.8k sqft712 River Road, Cushing, ME 04563ActiveMLS ID #1667669, Pooley Realty Group. Maine Listings
