Skip main navigation
Sold
  • $172,900

    11 N Indiana St, Roachdale, IN 46172

    3beds
    2,294sqft
    Residential, Single Family Residence
    Built in 1900
    0.26 Acres Lot
    $173,000 Zestimate®
    $75/sqft
    $1,704 Estimated rent

    Home value

    $173,000

    Estimated sales range

    Not available

    $1,704/mo

    Zestimate® history
    Loading
    Loading...

    Owner options

    List your home for rent

    $1,704/mo

    Rent Zestimate®

    Find your next renter with Zillow Rental Manager. Plus, with online applications, you can quickly screen prospective tenants – for free.

    Learn more

    $1,704/mo

    Rent Zestimate®

    Refinance and save

    $1,051/mo

    Est. payment

    Refinancing to a lower rate could help reduce your monthly payments and save thousands over the life of the loan.

    See today's rates

    $1,051/mo

    Est. payment

    Explore your selling options

    Work with a Zillow partner agent

    Leverage their expertise and Zillow's premium Showcase listings to get your home seen by more buyers.

    Get started

    List with your own agent

    Get your home in front of millions of buyers by listing it on Zillow.

    Learn how to do it

    Sell it yourself

    Take full control of how buyers see your home on Zillow by listing For Sale by Owner (FSBO).

    List your home

    What's special

    Inviting covered front porchUpdated laminate flooring throughoutFresh paintNew carpetMove-in ready home
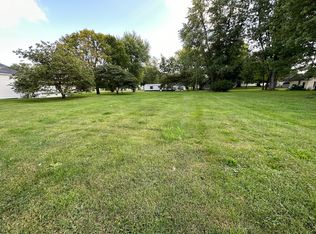
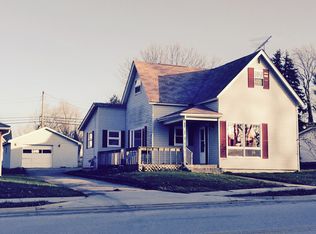
    BACK ON MARKET with NEW ROOF, Radon Mitigation System, and many other updates!! Charming, recently renovated 3 bedroom, 1.5 bath home conveniently located near shops, restaurants, the park, and the school. This move-in ready home features fresh paint, new carpet, and updated laminate flooring throughout. The kitchen is equipped with stainless steel appliances-including the refrigerator, dishwasher, microwave, and oven-all included with the home. Enjoy relaxing mornings on the inviting, covered front porch or entertaining on the open deck overlooking the spacious side and backyard, offering plenty of room for outdoor activities, gardening, or pets. The detached garage provides two parking spaces with convenient access from both the front and back. The basement offers abundant storage space and houses the furnace and water heater. With thoughtful updates, great outdoor spaces, and a convenient location, this home is ready to welcome its next owner.

    Zillow last checked:

    Listing updated:

    Listing Provided by:

    Lezley Wass 317-919-3595,

    Capstone Realty Group, Inc

    Bought with:

    Brenda Robidou

    Ever Real Estate, LLC

    Source: MIBOR as distributed by MLS GRID,MLS#: 22088251MLS Logo

    Facts & features

    Interior

    Bedrooms & bathrooms
    • Bedrooms: 3
    • Bathrooms: 2
    • Full bathrooms: 1
    • 1/2 bathrooms: 1
    • Main level bathrooms: 2
    • Main level bedrooms: 3
    Primary bedroom
    • Level: Main
    • Area: 168 Square Feet
    • Dimensions: 14x12
    Bedroom 2
    • Level: Main
    • Area: 168 Square Feet
    • Dimensions: 14x12
    Bedroom 3
    • Level: Main
    • Area: 120 Square Feet
    • Dimensions: 12x10
    Kitchen
    • Level: Main
    • Area: 168 Square Feet
    • Dimensions: 14x12
    Laundry
    • Level: Main
    • Area: 70 Square Feet
    • Dimensions: 10x7
    Utility room
    • Features: Other
    • Level: Basement
    • Area: 812 Square Feet
    • Dimensions: 29x28
    Heating
    • Electric
    Cooling
    • Central Air
    Appliances
    • Included: Dishwasher, Disposal, Microwave, Electric Oven, Refrigerator, Water Heater
    • Laundry: Connections All, Main Level
    Features
    • Attic Access, Double Vanity, Eat-in Kitchen
    • Windows: Wood Work Painted
    • Basement: Cellar,Full,Storage Space,Unfinished
    • Attic: Access Only
    Interior area
    • Total structure area: 2,294
    • Total interior livable area: 2,294 sqft
    • Finished area below ground: 0

    Property

    Parking
    • Total spaces: 2
    • Parking features: Detached, Gravel, Storage, Workshop in Garage
    • Garage spaces: 2
    • Details: Garage Parking Other(Guest Street Parking, Service Door)
    Features
    • Levels: One
    • Stories: 1
    • Patio & porch: Covered, Deck
    Lot
    • Size: 0.26 Acres
    • Features: City Lot, Rural - Not Subdivision, Sidewalks, Storm Sewer, Street Lights, Mature Trees
    Details
    • Parcel number: 670201403188000006
    • Horse amenities: None

    Construction

    Type & style
    • Home type: SingleFamily
    • Architectural style: Ranch,Traditional
    • Property subtype: Residential, Single Family Residence
    Materials
    • Vinyl Siding
    • Foundation: Block, Full
    Condition
    • Updated/Remodeled
    • New construction: No
    • Year built: 1900

    Utilities & green energy

    • Water: Public
    • Utilities for property: Electricity Connected, Sewer Connected, Water Connected

    Community & neighborhood

    Location
    • Region: Roachdale
    • Subdivision: No Subdivision

    Price history

    DateEventPrice
    6/4/2026Sold$172,900$75/sqft
    Source: MIBOR as distributed by MLS GRID #22088251 Report a problem
    5/6/2026Pending sale$172,900$75/sqft
    Source: MIBOR as distributed by MLS GRID #22088251 Report a problem
    4/30/2026Listed for sale$172,900$75/sqft
    Source: MIBOR as distributed by MLS GRID #22088251 Report a problem
    3/16/2026Pending sale$172,900$75/sqft
    Source: MIBOR as distributed by MLS GRID #22088251 Report a problem
    3/11/2026Listed for sale$172,900+200.7%$75/sqft
    Source: MIBOR as distributed by MLS GRID #22088251 Report a problem
    5/10/2012Sold$57,500-4%$25/sqft
    Source: MIBOR as distributed by MLS GRID #21125578 Report a problem
    6/4/2011Listed for sale$59,900+71.1%$26/sqft
    Source: Carpenter Realtors #21125578 Report a problem
    8/18/2005Sold$35,000$15/sqft
    Source: MIBOR as distributed by MLS GRID #2527717 Report a problem

    Public tax history

    YearProperty taxesTax assessment
    2025$1,736 +14.5%$92,400 +6.5%
    2024$1,516 +4.6%$86,800 +14.5%
    2023$1,450 +9.1%$75,800 +4.8%
    2022$1,329 +0%$72,300 +9%
    2021$1,329 +0%$66,300
    2020$1,328 +0.1%$66,300
    2019$1,327 -0.6%$66,300
    2018$1,335 +369.6%$66,300 +0.6%
    2017$284 +2%$65,900 +0.5%
    2016$279 +5.4%$65,600 +2.2%
    2014$264 +3.5%$64,200
    2013$255 +22%$64,200 -3.3%
    2012$209 +1.5%$66,400 +6.2%
    2011$206 -3.6%$62,500
    2010$214 +9.7%$62,500
    2009$195 $62,500 +0.2%
    2006-- $62,400 +15.1%
    2003-- $54,200

    Find assessor info on the county website

    Neighborhood: 46172

    Nearby schools

    GreatSchools rating
    Schools provided by the listing agent
    • Elementary: Roachdale Elementary School
    • Middle: North Putnam Middle School
    • High: North Putnam Sr High School

    Source: MIBOR as distributed by MLS GRID. This data may not be complete. We recommend contacting the local school district to confirm school assignments for this home.

    Get pre-qualified for a loan
    At Zillow Home Loans, we can pre-qualify you in as little as 5 minutes with no impact to your credit score.

    An equal housing lender. NMLS #10287.

    Sell for more on Zillow
    Get a Zillow Showcase℠ listing at no additional cost and you could sell for .
    $173,000
    2% more
    +$3,460
    With Zillow Showcase(estimated)
    $176,460