Welcome home to this beautifully updated 3-bedroom, 2-bath home. Freshly painted with 10-foot ceilings and hardwood floors, this home feels bright, spacious, and welcoming from the moment that you step inside! The updated kitchen features new appliances and butcher block countertops and comes complete with a washer and dryer, making this home truly move-in ready. Both bathrooms have been renovated with tile finishes, new HVAC, and updated wiring, and the roof was replaced in 2024. The recently constructed rear deck is perfect for entertaining and offers the added convenience of private off-street parking. Ideally located, you'll be just minutes from the Boys & Girls Club of Rome, Covington Park, and the Eco Greenway Silver Creek Trailhead on East 12th Street. Plus, enjoy the convenience of being within walking distance of Downtown Rome or a short bike ride via the Silver Creek Trail, where you will find shopping, dining, entertainment, and community events. Don't miss this opportunity to own an updated home in a location that offers both convenience and lifestyle!
Active
$185,000
11 N McLin St SW, Rome, GA 30161
3beds
1,248sqft
:
Get pre-qualified$1,247/mo
Single Family Residence
Built in 1930
4,356 Square Feet Lot
$173,300 Zestimate®
$148/sqft
$-- HOA
What's special
Hardwood floorsUpdated kitchenPrivate off-street parkingNew hvacUpdated wiringNew appliancesButcher block countertops
- 15 hours |
- 163 |
- 19 |
Zillow last checked:
Listing updated:
Listed by:
Susan W Jones 770-547-0197,
Toles, Temple & Wright, Inc.
Source: GAMLS,MLS#: 10815470
Facts & features
Interior
Bedrooms & bathrooms
- Bedrooms: 3
- Bathrooms: 2
- Full bathrooms: 2
- Main level bathrooms: 2
- Main level bedrooms: 3
Rooms
- Room types: Family Room, Laundry
Heating
- Central, Electric
Cooling
- Ceiling Fan(s), Central Air, Electric
Appliances
- Included: Dishwasher, Dryer, Electric Water Heater, Microwave, Oven/Range (Combo), Refrigerator, Washer
- Laundry: In Kitchen
Features
- High Ceilings, Master On Main Level, Tile Bath, Walk-In Closet(s)
- Flooring: Hardwood, Laminate, Tile
- Basement: Crawl Space
- Has fireplace: No
Interior area
- Total structure area: 1,248
- Total interior livable area: 1,248 sqft
- Finished area above ground: 1,248
- Finished area below ground: 0
Property
Parking
- Parking features: Parking Pad, Side/Rear Entrance
- Has uncovered spaces: Yes
Features
- Levels: One
- Stories: 1
- Patio & porch: Deck, Porch
Lot
- Size: 4,356 Square Feet
- Features: Level
Details
- Parcel number: J14L 038
- Special conditions: Investor Owned
Construction
Type & style
- Home type: SingleFamily
- Architectural style: Bungalow/Cottage
- Property subtype: Single Family Residence
Materials
- Wood Siding
- Foundation: Block
- Roof: Composition
Condition
- Updated/Remodeled
- New construction: No
- Year built: 1930
Utilities & green energy
- Sewer: Public Sewer
- Water: Public
- Utilities for property: Cable Available, Sewer Connected
Community & HOA
Community
- Features: None
- Security: Smoke Detector(s)
- Subdivision: Anchor Rome
HOA
- Has HOA: No
- Services included: None
Location
- Region: Rome
Financial & listing details
- Price per square foot: $148/sqft
- Tax assessed value: $88,013
- Annual tax amount: $1,258
- Date on market: 7/30/2026
- Listing agreement: Exclusive Right To Sell
- Listing terms: Cash,Conventional,FHA
Estimated market value
$173,300
$146,000 - $199,000
$1,974/mo
Price history
| Date | Event | Price |
|---|---|---|
| 7/30/2026 | Listed for sale | $185,000-11.9%$148/sqft |
Source:  GAMLS #10815470 Report a problem GAMLS #10815470 Report a problem | ||
| 1/27/2025 | Listing removed | $210,000$168/sqft |
Source: GAMLS #10429360 Report a problem | ||
| 1/14/2025 | Price change | $210,000-2.3%$168/sqft |
Source: GAMLS #10429360 Report a problem | ||
| 12/19/2024 | Listed for sale | $215,000+795.8%$172/sqft |
Source: GAMLS #10429360 Report a problem | ||
| 1/12/2024 | Sold | $24,000$19/sqft |
Source: Public Record Report a problem | ||
Public tax history
| Year | Property taxes | Tax assessment |
|---|---|---|
| 2025 | $1,250 +104.2% | $35,205 +103.7% |
| 2024 | $612 +1.4% | $17,283 +0.5% |
| 2023 | $604 +15.2% | $17,199 +24.7% |
| 2022 | $524 +13.8% | $13,797 +11.2% |
| 2021 | $461 -14.5% | $12,412 -13.8% |
| 2020 | $539 +8% | $14,404 +6.9% |
| 2019 | $499 +232% | $13,480 +8.6% |
| 2018 | $150 0% | $12,414 +4.6% |
| 2017 | $150 -65.8% | $11,864 +3.7% |
| 2016 | $439 | $11,440 +4.8% |
| 2015 | -- | $10,913 |
| 2014 | -- | $10,913 |
| 2013 | -- | -- |
| 2012 | -- | -- |
| 2011 | -- | -- |
| 2010 | -- | -- |
| 2009 | -- | -- |
| 2008 | -- | -- |
| 2007 | -- | -- |
| 2006 | -- | -- |
| 2005 | -- | -- |
| 2003 | -- | -- |
Find assessor info on the county website
Monthly payment
Est. payment
Payment breakdown
Explore the cost of this home by adjusting the details. Changes won't be saved.Climate risks
Neighborhood: 30161
Nearby schools
GreatSchools rating
- 5/10Anna K. Davie ElementaryGrades: PK-6Distance: 0.3 mi
- 4/10Rome Middle SchoolGrades: 7-8Distance: 3.7 mi
- 6/10Rome High SchoolGrades: 9-12Distance: 3.6 mi
Schools provided by the listing agent
- Elementary: Anna K Davie
- Middle: Rome
- High: Rome
Source: GAMLS. This data may not be complete. We recommend contacting the local school district to confirm school assignments for this home.
- $1,060-- bd-- ba-- sqftN McLin St, Rome, GA 30161Off Market
- $15,827-- bd-- ba-- sqftN McLin St, Rome, GA 30161Off Market
- $10,319-- bd-- ba1.2k sqft15 N McLin St SW, Rome, GA 30161Off Market
- $9,7504,356 Square Feet7 N McLin St SW, Rome, GA 30161Off Market
- $33,394-- bd-- ba1.1k sqft5 N McLin St SW, Rome, GA 30161Off Market
- $3,301-- bd-- ba-- sqft12 N McLin St SW, Rome, GA 30161Off Market
- $110,900-- bd-- ba1.7k sqft10 A & B N, Rome, GA 30161Off Market
- $166,2004 bd2 ba-- sqft14 N McLin St SW, Rome, GA 30161Off Market
A local agent can set up tours, give advice and negotiate with sellers.
A local lender can help you make sure your offer is ready when you are.
Similar homes
- $219,9003 bd2 ba1.1k sqft6 Pollock St SW, Rome, GA 30161For Sale

 MLS ID #7811734, Zachary Barnes, Atlantic Real Estate Brokers, LLC. FMLS GA
 - $189,0003 bd3 ba1.1k sqft11 Butler St SW, Rome, GA 30161Active
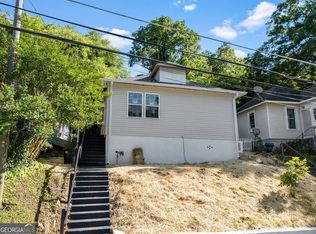
 MLS ID #10768609, Edwin Garcia, Keller Williams Northwest. GAMLS
 - $165,0002 bd1 ba1.1k sqft200 Cave Spring St SW, Rome, GA 30161Active
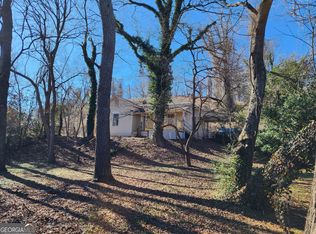 MLS ID #10692018, Connie D Shannon, Shannon & Shannon Realty, Inc.. GAMLS
 - $200,0003 bd2 ba1.4k sqft18 Butler St SW, Rome, GA 30161For Sale
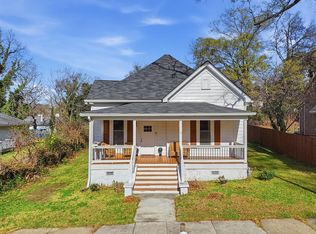 MLS ID #420681, Rachel Davenport, Keller Williams Realty Partners - Woodstock. NGBOR
 - $199,8002 bd2 ba1.5k sqft201 E 10th St SW, Rome, GA 30161ActiveMLS ID #10715111, Stephen Douglas Graves, Hardy Realty & Development Company. GAMLS
- $199,8002 bd2 ba1.5k sqft201 E 10th St E, Rome, GA 30161For SaleMLS ID #7738966, STEPHEN DOUGLAS Graves, Hardy Realty and Development Company. FMLS GA
- $199,9003 bd2 ba1.2k sqft409 Calhoun Ave NE, Rome, GA 30161ActiveMLS ID #10737734, Tammy Clarke, Century 21 Bunn Real Estate. GAMLS
- $194,9002 bd1 ba917 sqft2425 Maple Rd SE, Rome, GA 30161ActiveMLS ID #10795885, Collin Doss, Harvey-Given Company. GAMLS
- $151,0003 bd2 ba1.1k sqft349 Ross St NE, Rome, GA 30161ActiveMLS ID #10703201, Thomas Orr, Keller Williams Northwest. GAMLS
- $199,0003 bd1 ba1.6k sqft1306 Calhoun Ave NE, Rome, GA 30161ActiveMLS ID #10793974, Katrina Stewart, Hardy Realty & Development Company. GAMLS
- $220,0002 bd1 ba1k sqft10 Clover St SW, Rome, GA 30161ActiveMLS ID #10804243, Dale Willerson, Keller Williams Northwest. GAMLS
- $220,0003 bd2 ba1.1k sqft403 Superba Ave NE, Rome, GA 30161For SaleMLS ID #7740073, Dartaignon Peacher, Red Briar Realty. FMLS GA
- $220,0002 bd1 ba1k sqft10 Clover St, Rome, GA 30161For SaleMLS ID #7803823, Dale Willerson, Keller Williams Realty Northwest, LLC.. FMLS GA
- $159,9002 bd1 ba864 sqft110 Linden St SE, Rome, GA 30161ActiveMLS ID #10803273, Kimberly Worthington, Realty One Group Edge. GAMLS
- $219,9993 bd2 ba1.6k sqft14 Robin Hood Rd NE, Rome, GA 30161ActiveMLS ID #10768364, Wayne Joey Lange, Coldwell Banker Realty. GAMLS
- $249,9003 bd2 ba1.4k sqft415 E 10th St SE, Rome, GA 30161ActiveMLS ID #10649962, Traci C Taylor, Realty One Group Edge. GAMLS
- $194,0002 bd1 ba784 sqft20 Bannister Dr NE, Rome, GA 30161ActiveMLS ID #10796366, Dan Carlton, Toles, Temple & Wright, Inc.. GAMLS
- $209,0002 bd1 ba981 sqft803 Charlton St NW, Rome, GA 30165ActiveMLS ID #10803824, Michele Rikard, Hardy Realty & Development Company. GAMLS
- $219,9003 bd2 ba1.7k sqft3022 Maple Rd SE, Lindale, GA 30147ActiveMLS ID #10761877, Steven T Koleno, Beycome Brokerage Realty LLC. GAMLS
- $224,9004 bd2 ba1.6k sqft2 Lindberg Dr NE, Rome, GA 30161ActiveMLS ID #10793508, Della Gore, Toles, Temple & Wright, Inc.. GAMLS
