Elegance Meets Convenience in this All Brick Ranch Next to Busse Park! Welcome to 11 N Owen Avenue, a true gem in the heart of Mount Prospect. This impeccably maintained all-brick ranch home offers a perfect blend of timeless elegance and modern convenience, and it's situated right next to the beautiful Busse Park. Upon entering, you'll discover three bedrooms plus a den, along with a thoughtfully designed bathroom. The full basement includes a workshop, offering ample space for your projects and hobbies. This home features a one-car garage and a delightful deck overlooking the vast backyard - the perfect setting for outdoor relaxation and entertainment. The updated kitchen boasts granite countertops and a convenient eat-in table area, ensuring meal preparation and dining are a breeze. While currently carpeted, the main level boasts gleaming hardwood floors beneath, waiting to be unveiled. But the charm of this property extends far beyond its walls. Situated on a generous 70' x 150' lot, this single-story residence offers a spacious 1,382 square feet of living space. Its friendly neighborhood setting is close to a trio of award-winning schools: Fairview Elementary, Lincoln Middle School, and Prospect High School - all located within just 1.3 miles. This home is ideally positioned for all the conveniences of life. The location offers easy access to schools, shopping, dining, the Metra commuter rail, parks, and the vibrant downtown of Mount Prospect. With its numerous amenities and family-friendly environment, this property offers a remarkable opportunity to create cherished memories and a wonderful place to call home. Don't miss the chance to make this property your very own - a true Mount Prospect treasure. Contact us today to schedule your viewing and embark on the next chapter of your journey.
Closed
$380,000
11 N Owen St, Mount Prospect, IL 60056
3beds
1,382sqft
Single Family Residence
Built in 1958
10,628 Square Feet Lot
$461,000 Zestimate®
$275/sqft
$3,211 Estimated rent
Home value
$461,000
$429,000 - $498,000
$3,211/mo
Zestimate® history
Owner options
List your home for rent
$3,211/mo
Rent Zestimate®
Find your next renter with Zillow Rental Manager. Plus, with online applications, you can quickly screen prospective tenants – for free.
$3,211/mo
Rent Zestimate®
Refinance and save
$2,889/mo
Est. payment
Refinancing to a lower rate could help reduce your monthly payments and save thousands over the life of the loan.
$2,889/mo
Est. payment
Explore your selling options
Work with a Zillow partner agent
Leverage their expertise and Zillow's premium Showcase listings to get your home seen by more buyers.
Get startedList with your own agent
Get your home in front of millions of buyers by listing it on Zillow.
Learn how to do itSell it yourself
Take full control of how buyers see your home on Zillow by listing For Sale by Owner (FSBO).
List your homeWhat's special
Vast backyardModern convenienceOne-car garageTimeless eleganceGleaming hardwood floorsLincoln middle schoolDelightful deck
Zillow last checked:
Listing updated:
Listed by:
Jessica Pluda 847-721-7086,
Berkshire Hathaway HomeServices Starck Real Estate,
Aaron Pluda 847-815-2949,
Berkshire Hathaway HomeServices Starck Real Estate
Bought with:
Nevin Nelson
Redfin Corporation
Source: MRED as distributed by MLS GRID,MLS#: 11906236
Facts & features
Interior
Bedrooms & bathrooms
- Bedrooms: 3
- Bathrooms: 1
- Full bathrooms: 1
Rooms
- Room types: Recreation Room
Primary bedroom
- Features: Flooring (Carpet), Window Treatments (Blinds)
- Level: Main
- Area: 121 Square Feet
- Dimensions: 11X11
Bedroom 2
- Features: Flooring (Carpet), Window Treatments (Blinds)
- Level: Main
- Area: 121 Square Feet
- Dimensions: 11X11
Bedroom 3
- Features: Flooring (Carpet)
- Level: Main
- Area: 90 Square Feet
- Dimensions: 10X9
Dining room
- Features: Flooring (Carpet), Window Treatments (Blinds)
- Level: Main
- Area: 130 Square Feet
- Dimensions: 13X10
Family room
- Features: Flooring (Carpet), Window Treatments (Blinds)
- Level: Main
- Area: 195 Square Feet
- Dimensions: 15X13
Kitchen
- Features: Kitchen (Eating Area-Table Space, Granite Counters), Flooring (Hardwood)
- Level: Main
- Area: 182 Square Feet
- Dimensions: 14X13
Laundry
- Features: Flooring (Other)
- Level: Basement
- Area: 1176 Square Feet
- Dimensions: 49X24
Living room
- Features: Flooring (Carpet), Window Treatments (Blinds)
- Level: Main
- Area: 198 Square Feet
- Dimensions: 18X11
Recreation room
- Features: Flooring (Other)
- Level: Basement
- Area: 616 Square Feet
- Dimensions: 28X22
Heating
- Natural Gas
Cooling
- Central Air
Appliances
- Included: Range, Microwave, Dishwasher, Refrigerator, Washer, Dryer, Humidifier, Gas Water Heater
- Laundry: In Unit
Features
- 1st Floor Bedroom
- Flooring: Hardwood
- Windows: Screens, Drapes
- Basement: Partially Finished,Full
Interior area
- Total structure area: 2,764
- Total interior livable area: 1,382 sqft
Property
Parking
- Total spaces: 1
- Parking features: Concrete, Garage Door Opener, On Site, Garage Owned, Attached, Garage
- Attached garage spaces: 1
- Has uncovered spaces: Yes
Accessibility
- Accessibility features: No Disability Access
Features
- Stories: 1
- Patio & porch: Deck
Lot
- Size: 10,628 Square Feet
- Dimensions: 70X150
- Features: Landscaped, Mature Trees
Details
- Additional structures: Shed(s)
- Parcel number: 03344260030000
- Special conditions: None
- Other equipment: Ceiling Fan(s), Sump Pump
Construction
Type & style
- Home type: SingleFamily
- Architectural style: Ranch
- Property subtype: Single Family Residence
Materials
- Brick
- Roof: Asphalt
Condition
- New construction: No
- Year built: 1958
Utilities & green energy
- Electric: 100 Amp Service
- Sewer: Public Sewer
- Water: Public
Community & HOA
Community
- Features: Park, Curbs, Sidewalks, Street Lights, Street Paved
- Security: Carbon Monoxide Detector(s)
HOA
- Services included: None
Location
- Region: Mount Prospect
Financial & listing details
- Price per square foot: $275/sqft
- Tax assessed value: $300,000
- Annual tax amount: $6,374
- Date on market: 11/2/2023
- Listing terms: Conventional
- Ownership: Fee Simple
Price history
| Date | Event | Price |
|---|---|---|
| 12/7/2023 | Sold | $380,000+5.6%$275/sqft |
Source:  MRED as distributed by MLS GRID #11906236 Report a problem MRED as distributed by MLS GRID #11906236 Report a problem | ||
| 11/8/2023 | Contingent | $359,900$260/sqft |
Source: MRED as distributed by MLS GRID #11906236 Report a problem | ||
| 11/2/2023 | Listed for sale | $359,900$260/sqft |
Source: MRED as distributed by MLS GRID #11906236 Report a problem | ||
Public tax history
| Year | Property taxes | Tax assessment |
|---|---|---|
| 2024 | $9,205 +37.8% | $30,000 |
| 2023 | $6,682 +4.8% | $30,000 |
| 2022 | $6,374 +8.3% | $30,000 +17.2% |
| 2021 | $5,886 -3.4% | $25,588 |
| 2020 | $6,091 -0.8% | $25,588 -10.6% |
| 2019 | $6,144 -4.2% | $28,622 +2.6% |
| 2018 | $6,416 -3.9% | $27,897 |
| 2017 | $6,676 +6.8% | $27,897 |
| 2016 | $6,253 +18.3% | $27,897 +22.7% |
| 2015 | $5,286 +1.2% | $22,730 |
| 2014 | $5,222 +0.6% | $22,730 |
| 2013 | $5,190 +2.3% | $22,730 -5.3% |
| 2012 | $5,074 -10.5% | $24,008 -9.6% |
| 2011 | $5,672 +3.9% | $26,566 |
| 2010 | $5,462 +20.2% | $26,566 -13.9% |
| 2009 | $4,542 +8.1% | $30,840 -7% |
| 2008 | $4,201 +3.3% | $33,161 |
| 2007 | $4,066 -5.1% | $33,161 +22.4% |
| 2006 | $4,282 +7.8% | $27,096 |
| 2005 | $3,973 +4.4% | $27,096 |
| 2004 | $3,804 -2.6% | $27,096 +25.6% |
| 2003 | $3,905 +12.3% | $21,578 |
| 2002 | $3,477 +3.7% | $21,578 |
| 2001 | $3,352 +1.3% | $21,578 +22.2% |
| 2000 | $3,309 +1.7% | $17,656 |
| 1999 | $3,254 | $17,656 |
Find assessor info on the county website
Neighborhood: 60056
Nearby homes
- $498,40010,640 sqft9 N Owen St, Mount Prospect, IL 60056Off Market
- $458,6003 bd2 ba1.1k sqft13 N Owen St, Mount Prospect, IL 60056Off Market

- $607,2003 bd2 ba1.9k sqft7 N Owen St, Mount Prospect, IL 60056Off Market
- $485,3004 bd2 ba1.8k sqft15 N Owen St, Mount Prospect, IL 60056Off Market
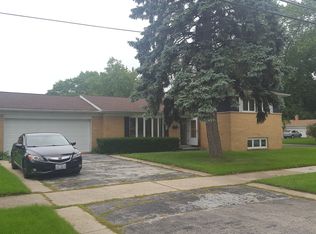
- $350,0003 bd1 ba1.7k sqft12 N William St, Mount Prospect, IL 60056Sold
- $672,5003 bd3 ba2.2k sqft14 N William St, Mount Prospect, IL 60056Off Market
- $608,3003 bd1 ba1.3k sqft10 N William St, Mount Prospect, IL 60056Off Market
- $372,8003 bd1 ba880 sqft8 N William St, Mount Prospect, IL 60056Off Market
Nearby schools
GreatSchools rating
- 9/10Fairview Elementary SchoolGrades: 2-5Distance: 0.9 mi
- 7/10Lincoln Middle SchoolGrades: 6-8Distance: 1.1 mi
- 10/10Prospect High SchoolGrades: 9-12Distance: 1.3 mi
Schools provided by the listing agent
- Elementary: Fairview Elementary School
- Middle: Lincoln Junior High School
- High: Prospect High School
- District: 57
Source: MRED as distributed by MLS GRID. This data may not be complete. We recommend contacting the local school district to confirm school assignments for this home.
Get a cash offer in 3 minutes
Find out how much your home could sell for in as little as 3 minutes with a no-obligation cash offer.
Estimated market value
$461,000
Get a cash offer in 3 minutes
Find out how much your home could sell for in as little as 3 minutes with a no-obligation cash offer.
Estimated market value
$461,000
- Illinois
- Cook County
- Mount Prospect
- 60056
- 11 N Owen St
