Tucked within the peaceful and well-established Ridge Pointe community, 11 N Pointe Dr presents a beautifully maintained and generously sized colonial home offering over 4,000 square feet of versatile living space designed to accommodate both everyday comfort and elegant entertaining. The main level welcomes you with warm hardwood floors, classic crown molding, and abundant natural light that enhances the charm of the formal living and dining rooms, while the centrally located eat-in kitchen—equipped with an island, ample cabinetry, and a functional layout—flows effortlessly into the inviting family room for seamless gatherings. Upstairs, the spacious primary suite serves as a true retreat with its soaking tub, dual vanities, and walk-in closet, and three additional bedrooms provide the flexibility needed for family, guests, or a home office. A fully finished walkout basement expands the home’s possibilities even further, offering ideal space for recreation, movie nights, hobbies, or multi-generational living. Outdoors, a low-maintenance Trex deck overlooks the landscaped backyard, creating a private setting perfect for relaxation, grilling, or hosting summer evenings with friends. Set on a 0.28-acre lot with an attached two-car garage and thoughtful details such as plantation shutters and built-in shelving, this home blends timeless style with practical updates. Its prime location—just minutes from two VRE stations, commuter routes, shops, restaurants, and Stafford County’s well-regarded schools—makes it an exceptional choice for buyers seeking both convenience and a tranquil neighborhood setting in Fredericksburg.
Sold for $569,900
Street View
$569,900
11 N Pointe Dr, Fredericksburg, VA 22405
4beds
4,000sqft
Single Family Residence
Built in 1993
0.28 Acres Lot
$561,900 Zestimate®
$142/sqft
$3,142 Estimated rent
Home value
$561,900
$534,000 - $590,000
$3,142/mo
Zestimate® history
Owner options
List your home for rent
$3,142/mo
Rent Zestimate®
Find your next renter with Zillow Rental Manager. Plus, with online applications, you can quickly screen prospective tenants – for free.
$3,142/mo
Rent Zestimate®
Refinance and save
$3,510/mo
Est. payment
Refinancing to a lower rate could help reduce your monthly payments and save thousands over the life of the loan.
$3,510/mo
Est. payment
Explore your selling options
Work with a Zillow partner agent
Leverage their expertise and Zillow's premium Showcase listings to get your home seen by more buyers.
Get startedList with your own agent
Get your home in front of millions of buyers by listing it on Zillow.
Learn how to do itSell it yourself
Take full control of how buyers see your home on Zillow by listing For Sale by Owner (FSBO).
List your homeWhat's special
Fully finished walkout basementLow-maintenance trex deckAttached two-car garageLandscaped backyardInviting family roomPrivate settingThree additional bedrooms
Zillow last checked:
Listing updated:
Listed by:
Scott Cleveland 540-834-3200,
RE/MAX Supercenter
Bought with:
Payton Polychrones, 0225209708
Samson Properties
Source: Bright MLS,MLS#: VAST2043426
Facts & features
Interior
Bedrooms & bathrooms
- Bedrooms: 4
- Bathrooms: 4
- Full bathrooms: 3
- 1/2 bathrooms: 1
- Main level bathrooms: 1
Basement
- Area: 1600
Heating
- Heat Pump, Electric
Cooling
- Central Air, Electric
Appliances
- Included: Dishwasher, Disposal, Dryer, Washer, Water Heater, Cooktop, Microwave, Ice Maker, Refrigerator, Central Vacuum, Electric Water Heater
Features
- Attic
- Doors: Insulated
- Windows: Double Hung
- Basement: Finished,Side Entrance,Walk-Out Access
- Has fireplace: No
Interior area
- Total structure area: 4,800
- Total interior livable area: 4,000 sqft
- Finished area above ground: 3,200
- Finished area below ground: 800
Property
Parking
- Total spaces: 2
- Parking features: Basement, Inside Entrance, Garage Faces Side, Garage Door Opener, Driveway, Attached
- Attached garage spaces: 2
- Has uncovered spaces: Yes
Accessibility
- Accessibility features: None
Features
- Levels: Two
- Stories: 2
- Exterior features: Extensive Hardscape
- Pool features: None
Lot
- Size: 0.28 Acres
Details
- Additional structures: Above Grade, Below Grade
- Parcel number: 54CC 6 191
- Zoning: R1
- Special conditions: Standard
Construction
Type & style
- Home type: SingleFamily
- Architectural style: Colonial,Traditional
- Property subtype: Single Family Residence
Materials
- Mixed
- Foundation: Brick/Mortar
- Roof: Architectural Shingle
Condition
- New construction: No
- Year built: 1993
Utilities & green energy
- Electric: 200+ Amp Service
- Sewer: Public Sewer
- Water: Public
- Utilities for property: Cable Available, Phone Available, Cable
Community & HOA
Community
- Subdivision: Ridge Pointe
HOA
- Has HOA: Yes
- HOA fee: $140 annually
- HOA name: RIDGE POINTE PROPERTY OWNERS" ASSOCIATION
Location
- Region: Fredericksburg
Financial & listing details
- Price per square foot: $142/sqft
- Tax assessed value: $483,800
- Annual tax amount: $4,532
- Date on market: 10/11/2025
- Listing agreement: Exclusive Right To Sell
- Listing terms: Conventional,Cash,FHA,VA Loan
- Ownership: Fee Simple
Price history
| Date | Event | Price |
|---|---|---|
| 2/19/2026 | Sold | $569,900$142/sqft |
Source:  Bright MLS #VAST2043426 Report a problem Bright MLS #VAST2043426 Report a problem | ||
| 1/24/2026 | Contingent | $569,900$142/sqft |
Source: Bright MLS #VAST2043426 Report a problem | ||
| 10/11/2025 | Listed for sale | $569,900+21.3%$142/sqft |
Source: Bright MLS #VAST2043426 Report a problem | ||
| 9/17/2025 | Sold | $470,000-1.9%$118/sqft |
Source: Bright MLS #VAST2042690 Report a problem | ||
| 9/12/2025 | Pending sale | $479,000$120/sqft |
Source: Bright MLS #VAST2042690 Report a problem | ||
Public tax history
| Year | Property taxes | Tax assessment |
|---|---|---|
| 2025 | $4,468 +3.4% | $483,800 |
| 2024 | $4,323 +8% | $483,800 +8.4% |
| 2023 | $4,005 +5.6% | $446,200 |
| 2022 | $3,793 +9.1% | $446,200 +24.5% |
| 2021 | $3,476 | $358,300 |
| 2020 | $3,476 +0.3% | $358,300 +4.4% |
| 2019 | $3,466 +2% | $343,200 |
| 2018 | $3,398 | $343,200 |
| 2017 | $3,398 | $343,200 |
| 2016 | $3,398 | $343,200 +10.9% |
| 2015 | -- | $309,400 |
| 2014 | -- | $309,400 +4.6% |
| 2013 | -- | $295,700 |
| 2012 | -- | $295,700 +1.2% |
| 2011 | -- | $292,100 |
| 2010 | -- | $292,100 -29.6% |
| 2009 | -- | $414,800 |
| 2008 | -- | $414,800 -15.5% |
| 2006 | -- | $491,100 |
| 2005 | -- | $491,100 +78.8% |
| 2004 | -- | $274,600 +27.1% |
| 2003 | -- | $216,000 |
| 2002 | -- | $216,000 +12% |
| 2001 | -- | $192,800 |
| 2000 | -- | $192,800 |
Find assessor info on the county website
Neighborhood: 22405
Nearby homes
- $500,7003 bd3 ba1.6k sqft9 N Pointe Dr, Fredericksburg, VA 22405Off Market
- $523,0003 bd2 ba2.5k sqft13 N Pointe Dr, Fredericksburg, VA 22405Off Market
- $535,9903 bd4 ba3.1k sqft26 Ridge Pointe Ln, Fredericksburg, VA 22405Sold
- $586,3004 bd3 ba3k sqft30 Ridge Pointe Ln, Fredericksburg, VA 22405Off Market
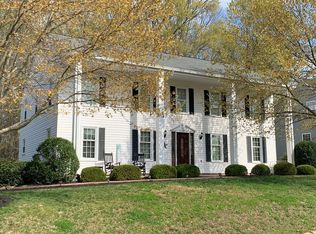
- $581,0003 bd4 ba2.3k sqft25 S Pointe Ln, Fredericksburg, VA 22405Off Market
- $542,2005 bd3 ba1.9k sqft12 N Pointe Dr, Falmouth, VA 22405Off Market
- $485,1004 bd2 ba2k sqft24 Ridge Pointe Ln, Fredericksburg, VA 22405Off Market
- $456,7003 bd2 ba1.6k sqft7 N Pointe Dr, Fredericksburg, VA 22405Off Market
Nearby schools
GreatSchools rating
- 6/10Grafton Village Elementary SchoolGrades: K-5Distance: 1.6 mi
- 6/10Donald B. Dixon-Lyle R. Smith Middle SchoolGrades: 6-8Distance: 1.9 mi
- 4/10Stafford Sr. High SchoolGrades: 9-12Distance: 3.5 mi
Schools provided by the listing agent
- Elementary: Conway
- Middle: Dixon-smith
- High: Stafford
- District: Stafford County Public Schools
Source: Bright MLS. This data may not be complete. We recommend contacting the local school district to confirm school assignments for this home.
Get a cash offer in 3 minutes
Find out how much your home could sell for in as little as 3 minutes with a no-obligation cash offer.
Estimated market value
$561,900
Get a cash offer in 3 minutes
Find out how much your home could sell for in as little as 3 minutes with a no-obligation cash offer.
Estimated market value
$561,900
- Virginia
- Stafford County
- Fredericksburg
- 22405
- 11 N Pointe Dr
Nearby cities
Nearby neighborhoods
Nearby zip codes
Other Fredericksburg Topics
