Experience unparalleled luxury and privacy in this exquisite two-story townhome, nestled in a small, gated community in north central San Antonio. Boasting 2 spacious bedrooms with tall ceilings, each featuring its own full bathroom, this home offers the ultimate in comfort and style. The living room impresses with its soaring 20' ceilings, abundant natural light from numerous windows, and elegant wood floors. The updated kitchen dazzles with stainless steel appliances and beautiful ceramic tile, which extends to the foyer and bathrooms. Enjoy cozy evenings by the fireplace in both the living room and the primary bedroom. The primary bathroom is a sanctuary, featuring a large jacuzzi tub, a walk-in shower, and a generous walk-in closet. Unique to this townhome, it is one of only two in the entire community with backyard access to the garage. The backyard is beautifully hardscaped for very low maintenance, adorned with drought-resistant plants and a mosquito repellant system for added comfort. The home also includes a 2-car garage with epoxy floors and a water softener for added convenience. Located close to the airport, shopping, and dining, this exclusive community offers a private neighborhood pool for residents. Don't miss the opportunity to live in this luxurious townhome, where elegance and ease of living converge.
Sold
Price Unknown
11 N RUE CHARLES #11, San Antonio, TX 78217
2beds
1,895sqft
Townhouse
Built in 1987
2,352 Square Feet Lot
$320,300 Zestimate®
$--/sqft
$2,066 Estimated rent
Home value
$320,300
$295,000 - $346,000
$2,066/mo
Zestimate® history
Owner options
List your home for rent
$2,066/mo
Rent Zestimate®
Find your next renter with Zillow Rental Manager. Plus, with online applications, you can quickly screen prospective tenants – for free.
$2,066/mo
Rent Zestimate®
Refinance and save
$627/mo
Est. payment
Refinancing to a lower rate could help reduce your monthly payments and save thousands over the life of the loan.
$627/mo
Est. payment
Explore your selling options
Work with a Zillow partner agent
Leverage their expertise and Zillow's premium Showcase listings to get your home seen by more buyers.
Get startedList with your own agent
Get your home in front of millions of buyers by listing it on Zillow.
Learn how to do itSell it yourself
Take full control of how buyers see your home on Zillow by listing For Sale by Owner (FSBO).
List your homeWhat's special
Zillow last checked:
Listing updated:
Listed by:
Christopher Galvan TREC #723068 (210) 286-3838,
Keller Williams Heritage
Source: LERA MLS,MLS#: 1786153
Facts & features
Interior
Bedrooms & bathrooms
- Bedrooms: 2
- Bathrooms: 3
- Full bathrooms: 2
- 1/2 bathrooms: 1
Primary bedroom
- Features: Ceiling Fan(s), Full Bath
- Level: Upper
- Area: 252
- Dimensions: 18 x 14
Bedroom 2
- Area: 156
- Dimensions: 13 x 12
Primary bathroom
- Features: Tub/Shower Separate, Double Vanity, Soaking Tub
- Area: 147
- Dimensions: 21 x 7
Dining room
- Area: 150
- Dimensions: 15 x 10
Kitchen
- Area: 169
- Dimensions: 13 x 13
Living room
- Area: 224
- Dimensions: 16 x 14
Heating
- Central, 2 Units, Natural Gas
Cooling
- Two Central
Appliances
- Included: Washer, Dryer, Cooktop, Microwave, Range, Refrigerator, Disposal, Dishwasher, Water Softener Owned, Gas Water Heater, Electric Cooktop
- Laundry: Upper Level, Laundry Room
Features
- One Living Area, Liv/Din Combo, Utility Room Inside, All Bedrooms Upstairs, High Ceilings, High Speed Internet, Walk-In Closet(s), Ceiling Fan(s), Solid Counter Tops
- Flooring: Carpet, Ceramic Tile, Wood
- Windows: Window Coverings
- Has basement: No
- Number of fireplaces: 2
- Fireplace features: Two, Living Room, Gas Logs Included, Gas
Interior area
- Total interior livable area: 1,895 sqft
Property
Parking
- Total spaces: 2
- Parking features: Two Car Garage, Garage Door Opener
- Garage spaces: 2
Features
- Levels: Two
- Stories: 2
- Patio & porch: Patio
- Pool features: None, Community
- Has spa: Yes
- Spa features: Bath
- Fencing: Privacy
Lot
- Size: 2,352 Square Feet
- Features: Level
Details
- Parcel number: 119770020390
Construction
Type & style
- Home type: Townhouse
- Property subtype: Townhouse
Materials
- Stucco
- Foundation: Slab
- Roof: Composition
Condition
- Pre-Owned
- New construction: No
- Year built: 1987
Utilities & green energy
- Electric: CPS
- Gas: CPS
- Sewer: SAWS, Sewer System
- Water: SAWS, Water System
- Utilities for property: Cable Available, City Garbage service
Green energy
- Water conservation: Xeriscaped
Community & HOA
Community
- Features: Clubhouse, Cluster Mail Box
- Security: Smoke Detector(s), Controlled Access
- Subdivision: St. Charles
HOA
- Has HOA: Yes
- HOA fee: $628 monthly
- HOA name: ST. CHARLES ASSOCIATION
Location
- Region: San Antonio
Financial & listing details
- Annual tax amount: $7,411
- Date on market: 9/11/2025
- Cumulative days on market: 18 days
- Listing terms: Conventional,FHA,VA Loan,Cash
Price history
| Date | Event | Price |
|---|---|---|
| 8/9/2024 | Sold | -- |
Source:  LERA MLS #1786153 Report a problem LERA MLS #1786153 Report a problem | ||
| 7/8/2024 | Pending sale | $350,000$185/sqft |
Source: LERA MLS #1786153 Report a problem | ||
| 6/28/2024 | Contingent | $350,000$185/sqft |
Source: LERA MLS #1786153 Report a problem | ||
| 6/20/2024 | Listed for sale | $350,000$185/sqft |
Source: LERA MLS #1786153 Report a problem | ||
Public tax history
Tax history is unavailable.
Neighborhood: MacArthur Park
Nearby homes
- $314,8002 bd3 ba1.8k sqft11 N Rue Charles, San Antonio, TX 78217Off Market
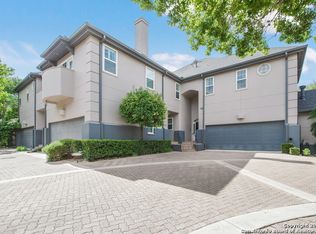
- $338,6002 bd3 ba2k sqft13 N Rue Charles, San Antonio, TX 78217Off Market

- $137,800-- bd-- ba240 sqft9 N Rue Charles, San Antonio, TX 78217Off Market
- $337,1003 bd2 ba2k sqft15 N Rue Charles, San Antonio, TX 78217Off Market
- $339,5702 bd3 ba1.8k sqft7 N Rue Charles, San Antonio, TX 78217Off Market
- $260,6002 bd2 ba1.6k sqft5 N Rue Charles, San Antonio, TX 78217Off Market
- $614,0003 bd2 ba1.7k sqft8619 Post Oak Ln, San Antonio, TX 78217Off Market
- $514,6004 bd4 ba2.6k sqft17 N Rue Charles, San Antonio, TX 78217Off Market
- $314,4002 bd3 ba1.9k sqft3 N Rue Charles, San Antonio, TX 78217Off Market
Nearby schools
GreatSchools rating
- 6/10Oak Grove Elementary SchoolGrades: PK-5Distance: 0.6 mi
- 4/10Garner Middle SchoolGrades: 6-8Distance: 0.4 mi
- 4/10MacArthur High SchoolGrades: 9-12Distance: 0.9 mi
Schools provided by the listing agent
- Elementary: Oak Grove
- Middle: Garner
- High: Macarthur
- District: North East I.S.D.
Source: LERA MLS. This data may not be complete. We recommend contacting the local school district to confirm school assignments for this home.
Get a cash offer in 3 minutes
Find out how much your home could sell for in as little as 3 minutes with a no-obligation cash offer.
Estimated market value
$320,300
Get a cash offer in 3 minutes
Find out how much your home could sell for in as little as 3 minutes with a no-obligation cash offer.
Estimated market value
$320,300
- Texas
- Bexar County
- San Antonio
- 78217
- MacArthur Park
- 11 N RUE CHARLES Unit 11
