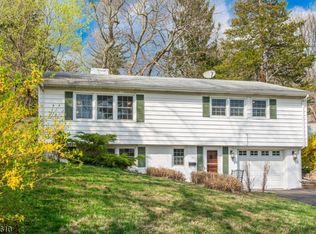
This English Victorian "fantasy" contains unique architectural accents carefully assembled, creating this romantic 14 room dream. A pair of custom round top doors open to the 26 X 16 Great Room/Kitchen, the heart of this home. You can entertain your guests while cooking in the open kitchen presiding in one side of this space, fitted with a stainless steel gas stove and a convenient walk-in pantry. Notice the leaded glass fanlight window above the sink as well as the large skylight and cathedral ceiling. This Great Room/Kitchen is warmed by a wood burning stove, a place where they will spend many relaxing hours. The Great Room leads to the screened porch for dining "al fresco" in the cool evenings. This open floor plan allows easy access to the secluded garden set on a large lot, with a dramatic stone outcropping, providing complete privacy. The Kitchen is connected to the 26 X 12 Living Room in the original Crane part of the house. In this Living Room is the original fieldstone fireplace, hand hewn beams and cathedral ceiling which create an open and airy feeling, making these rooms perfect for entertaining large parties.There is a convenient full bath in this wing of the older house. Greet your guests at the welcoming wraparound porch. The custom leaded glass french doors make a dramatic entrance into this home. On this main level are two bedrooms served by a Jack and Jill full bath. After a long day retreat to the seclusion of the second floor Master Suite graced with a cathedral ceiling, skylights and hardwood floors. There is a romantic Juliet balcony overlooking the garden. The master suite has 2 walk-in closets each fitted with california closet systems. "His" bathroom has a steam shower and an antique clawfoot tub for a long relaxing soak. "Her" bathroom has a large space for a dressing table and a linen closet. This bathroom is connected to the second 22 X 11 Master Suite with a pair of dramatic oval windows and a high cathedral ceiling. A graceful spiralling staircase leads to the tower room. This room also has a pair of custom round top french doors which lead to another balcony with a commanding view, three floors of luxury crowned by an Ivory Tower. A basement and 2 car garage complete the home. Less than one mile to the Country Club, a short path leads to Upper Lake Mohawk. Days are spent swimming or motorboating, or playing tennis, life the way you always dreamed. The home is walking distance to Pope John High School and is a convenient commute to New York City. New 4 bedroom septic 2017, a graceful new circular driveway 2017, new roof 2022, new central and mini-split A/C in 2021 and new gas multi zone heat in 2023.
This property is not currently displayed as for sale or rent on Zillow. This may be different from what's on other websites or public sources.