Skip main navigation
Off market
  • $750,600

    11 N Vista View Dr, Dunlap, TN 37327

    3beds
    3,508sqft
    Single Family Residence
    Built in 2004
    3.02 Acres Lot
    $750,600 Zestimate®
    $214/sqft
    $2,969 Estimated rent

    Home value

    $750,600

    $676,000 - $833,000

    $2,969/mo

    Zestimate® history
    Loading
    Loading...

    Owner options

    List your home for rent

    $2,969/mo

    Rent Zestimate®

    Find your next renter with Zillow Rental Manager. Plus, with online applications, you can quickly screen prospective tenants – for free.

    Learn more

    $2,969/mo

    Rent Zestimate®

    Refinance and save

    $5,182/mo

    Est. payment

    Refinancing to a lower rate could help reduce your monthly payments and save thousands over the life of the loan.

    See today's rates

    $5,182/mo

    Est. payment

    Explore your selling options

    Work with a Zillow partner agent

    Leverage their expertise and Zillow's premium Showcase listings to get your home seen by more buyers.

    Get started

    List with your own agent

    Get your home in front of millions of buyers by listing it on Zillow.

    Learn how to do it

    Sell it yourself

    Take full control of how buyers see your home on Zillow by listing For Sale by Owner (FSBO).

    List your home

    What's special

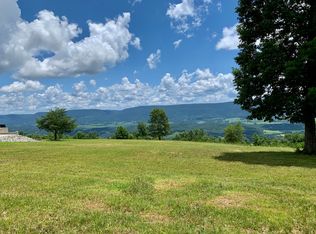
    A beautiful custom built home with a breathtaking view! If that is what you have been looking for, then look no further because this is the home you've been dreaming of! Featuring an expansive southern style covered front porch, you will enjoy the summer breeze as you sip your sweet tea in the afternoon. As you enter the foyer the view will be the first thing to catch your eye! To your left is a very spacious dining room that can easily accommodate many guests. The great room features cathedral ceilings and a floor to ceiling stone fireplace with built-in custom cabinets on either side. Space is not an issue here and the floor plan flows for easy entertaining. A chef's kitchen awaits with marble counter tops, an expansive breakfast bar and an island with gas range. Plenty of prep space for all of your cooking and baking needs. With top of the line appliances, ample cabinets and a walk-in pantry, storage is not an issue in this kitchen. A breakfast room off of the kitchen allows you to enjoy the view to start your day. Down the hall off of the great room you will find a large den/media room that also takes advantage of the view and provides a great space to have an office or library. The master bedroom is quite large and features two walk-in closets with built in storage. The en suite master bath is your own personal spa with a large separate shower, jetted tub and dual vanities. Two roomy additional bedrooms, two full baths, half bath and a laundry room complete the living space, all on one level. Now to the wonderful outdoor area this home provides. Multiple decks, covered and uncovered are easily accessible from the great room and the master suite. All of this is situated to take advantage of the awe inspiring view that awaits you. Miles of the valley and mountains will make this an outdoor space that you will find hard to leave! If you need parking for multiple automobiles, the 3-car attached garage has the space you need as well as additional storage. It is connected to the home via a covered breezeway and allows you to enter the home directly into the mudroom/walk-in pantry so carrying groceries in is easy. This home is also handicapped accessible with wide doorways and no stairs to deal with. You can go directly from the garage into the home with a wheelchair if necessary. All of this is located within Fredonia Mountain Nature Resort. This gated community features all that nature has to offer with lakes, ponds and hiking/walking trails that take you past flowing creeks, waterfalls and beautiful overlooks. There is a community lodge where residents gather for monthly dinners and other community activities. It is a truly unique and beautiful place to live. Schedule your private showing today!

    This property is off market, which means it's not currently listed for sale or rent on Zillow. This may be different from what's available on other websites or public sources.
    Zillow last checked:

    Listing updated:

    Listed by:

    Connie Faircloth 423-664-1900,

    Keller Williams Realty

    Bought with:

    Pamela D Brown, 281871

    Century 21 Professional Group

    Source: Greater Chattanooga Realtors,MLS#: 1292987

    Facts & features

    Interior

    Bedrooms & bathrooms
    • Bedrooms: 3
    • Bathrooms: 4
    • Full bathrooms: 3
    • 1/2 bathrooms: 1
    Primary bedroom
    • Level: First
    Bedroom
    • Level: First
    Bedroom
    • Level: First
    Bathroom
    • Description: Full Bathroom
    • Level: First
    Bathroom
    • Description: Full Bathroom
    • Level: First
    Bathroom
    • Description: Full Bathroom
    • Level: First
    Bathroom
    • Description: Bathroom Half
    • Level: First
    Bonus room
    • Description: Mudroom/Pantry,Special Room
    • Level: First
    Dining room
    • Level: First
    Family room
    • Level: First
    Great room
    • Level: First
    Laundry
    • Level: First
    Other
    • Description: Breakfast Room: Level: First
    Heating
    • Central, Electric, Natural Gas
    Cooling
    • Central Air, Electric, Multi Units
    Appliances
    • Included: Convection Oven, Dryer, Down Draft, Disposal, Double Oven, Dishwasher, Electric Water Heater, Gas Range, Microwave, Refrigerator, Washer
    Features
    • Double Vanity, Eat-in Kitchen, Open Floorplan, Primary Downstairs, Soaking Tub, Walk-In Closet(s), Separate Shower, En Suite, Sitting Area, Breakfast Room, Separate Dining Room, Whirlpool Tub
    • Basement: Crawl Space
    • Number of fireplaces: 1
    Interior area
    • Total structure area: 3,508
    • Total interior livable area: 3,508 sqft

    Property

    Parking
    • Total spaces: 3
    • Parking features: Off Street, Kitchen Level
    • Attached garage spaces: 3
    Features
    • Levels: One
    • Patio & porch: Covered, Deck, Patio, Porch, Porch - Covered
    • Fencing: Fenced
    Lot
    • Size: 3.02 Acres
    • Dimensions: 3.02
    • Features: Sprinklers In Front, Sprinklers In Rear
    Details
    • Parcel number: 054 041.09

    Construction

    Type & style
    • Home type: SingleFamily
    • Property subtype: Single Family Residence
    Materials
    • Other, Stone, Shingle Siding, Fiber Cement
    • Foundation: Concrete Perimeter
    • Roof: Asphalt,Shingle
    Condition
    • New construction: No
    • Year built: 2004
    Details
    • Warranty included: Yes

    Utilities & green energy

    • Sewer: Septic Tank
    • Water: Public
    • Utilities for property: Cable Available, Electricity Available, Phone Available, Underground Utilities

    Community & HOA

    Community
    • Subdivision: Bluff View Ests
    HOA
    • Has HOA: Yes
    • HOA fee: $843 annually
    Location
    • Region: Dunlap

    Financial & listing details

    • Price per square foot: $214/sqft
    • Annual tax amount: $3,818
    • Date on market: 1/11/2019
    • Listing terms: Cash,Conventional,Owner May Carry,VA Loan

    Price history

    DateEventPrice
    4/1/2019Sold$485,000$138/sqft
    Source: Greater Chattanooga Realtors #1292987 Report a problem

    Public tax history

    Tax history is unavailable.

    Neighborhood: 37327

    Nearby schools

    GreatSchools rating
    Schools provided by the listing agent
    • Elementary: Griffith Elementary School
    • Middle: Sequatchie Middle
    • High: Sequatchie High

    Source: Greater Chattanooga Realtors. This data may not be complete. We recommend contacting the local school district to confirm school assignments for this home.

    Get a cash offer in 3 minutes
    Find out how much your home could sell for in as little as 3 minutes with a no-obligation cash offer.
    Estimated market value
    $750,600
    Get a cash offer in 3 minutes
    Find out how much your home could sell for in as little as 3 minutes with a no-obligation cash offer.
    Estimated market value
    $750,600