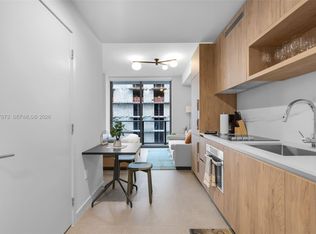
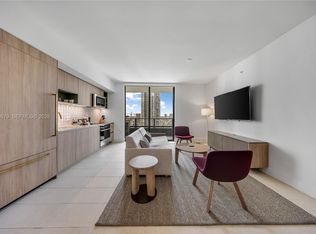
Turnkey and fully furnished, Residence 809 is a corner 2 BD,2/BA home at The Crosby Miami Worldcenter, offering 825 SF of interior space and a 100 SF private terrace. The split floor plan provides privacy for both bedrooms, while floor-to-ceiling windows fill the open living area with natural light. Features include European porcelain flooring, Italian cabinetry, quartz countertops, Bosch appliances, built-out closets, a full-size washer and dryer, smart-home technology, and keyless entry. One valet parking space is included. With daily rentals permitted, the residence offers flexibility as a full-time home, seasonal residence, or short-term rental investment. The Crosby features more than 22,000 SF of amenities, including a rooftop pool with jacuzzi and cabanas, private restaurant and bar, fitness center, saunas and plunge pools, co-working and social spaces, game and media rooms, and 24-hour concierge and security. Ideally located near Brightline, Kaseya Center, Bayside, museums, restaurants, and entertainment.
New construction
$675,000
11 NE 6th St #809, Miami, FL 33132
2beds
825sqft
Condominium
Built in 2025
-- sqft lot
$655,000 Zestimate®
$818/sqft
$1,149/mo HOA
What's special
Quartz countertopsItalian cabinetrySmart-home technologyBosch appliancesFull-size washer and dryerKeyless entryEuropean porcelain flooring
- 65 days
- 44
- 2
Zillow last checked:
Listing updated:
Listed by:
Joan Bruggink 786-332-1781,
Rivó Real Estate
Source: MIAMI,MLS#: A12061116 Originating MLS: A-Miami Association of REALTORS
Originating MLS: A-Miami Association of REALTORSFacts & features
Interior
Bedrooms & bathrooms
- Bedrooms: 2
- Bathrooms: 2
- Full bathrooms: 2
Heating
- Central
Cooling
- Central Air
Appliances
- Included: Dishwasher, Disposal, Dryer, Electric Range, Ice Maker, Microwave, Refrigerator, Self Cleaning Oven, Washer
Features
- Lobby, Built-in Features, Closet Cabinetry, Kitchen Island, Split Bedroom, Walk-In Closet(s), Elevator
- Doors: High Impact Doors
- Windows: Blinds, High Impact Windows, Impact Glass
- Common walls with other units/homes: Corner Unit
Interior area
- Total structure area: 925
- Total interior livable area: 825 sqft
Video & virtual tour
Property
Parking
- Total spaces: 1
- Parking features: 1 Space, Valet
- Garage spaces: 1
Features
- Entry location: First Floor Entry
- Exterior features: Balcony
- Has private pool: Yes
- Pool features: Private Pool
- Spa features: Community
- Has view: Yes
- View description: Skyline
Details
- Parcel number: 0141010062470
Construction
Type & style
- Home type: Condo
- Property subtype: Condominium
- Attached to another structure: Yes
Materials
- Concrete Block Construction
Condition
- New Construction
- New construction: Yes
- Year built: 2025
Community & HOA
Community
- Security: Fire Alarm, Smoke Detector, Doorman, Elevator Secure, Security Guard
- Application fee: $150
- Subdivision: Downtown Miami
HOA
- Has HOA: Yes
- Amenities included: Barbecue, Billiard Room, Business Center, Cabana, Clubhouse-Clubroom, Fitness Center, Pool, Kitchen Facilities, Sauna, Spa/Hot Tub, Trash
- HOA fee: $1,149 monthly
Location
- Region: Miami
Financial & listing details
- Price per square foot: $818/sqft
- Date on market: 7/28/2026
- Listing terms: All Cash,Conventional
Estimated market value
$655,000
$622,000 - $688,000
$4,971/mo
Price history
| Date | Event | Price |
|---|---|---|
| 7/29/2026 | Listed for sale | $675,000$818/sqft |
Source:  MIAMI #A12061116 Report a problem MIAMI #A12061116 Report a problem | ||
Public tax history
Tax history is unavailable.
Monthly payment
Est. payment
Payment breakdown
Explore the cost of this home by adjusting the details. Changes won't be saved.Climate risks
Neighborhood: Downtown



Similar homes
- $729,9992 bd2 ba925 sqftThe Crosby, Miami, FL 33132New Construction

 MLS ID #A12089585, Mariya Stoyanova, United Realty Group Inc. MIAMI
 - $599,0002 bd2 ba825 sqftThe Crosby, Miami, FL 33132New Construction
 MLS ID #A12063104, Michael Light, Douglas Elliman. MIAMI
 - $749,0002 bd2 ba1k sqftNatiivo Miami, Miami, FL 33132New Construction
 MLS ID #A12090679, Goritza Draskovich PA, Fortune International Realty. MIAMI
 - $759,9992 bd2 ba754 sqftThe Crosby Miami Worldcen, Miami, FL 33132New Construction
 MLS ID #A12043463, Orel Kogman, Barnes International Realty, LLC. MIAMI
 - $545,0001 bd2 ba531 sqft501 !st Residences, Miami, FL 33132For SaleMLS ID #A12098177, Kevin Nunez, Piquet Realty. MIAMI
- $659,0001 bd2 ba597 sqft501 First Residences, Miami, FL 33132New ConstructionMLS ID #A12049623, Peggy Olin, One World Properties. MIAMI
- $619,0002 bd2 ba825 sqftThe Crosby, Miami, FL 33132New ConstructionMLS ID #A11932355, Daniela Rivera, Luxe Properties. MIAMI
- $825,0002 bd2 ba907 sqftNatiivo / Gale Residences, Miami, FL 33132For SaleMLS ID #A12089662, Omar Morales, Outlook Miami Inc. MIAMI
- $799,0002 bd2 ba810 sqftThe Crosby Miami, Miami, FL 33132New ConstructionMLS ID #A11975877, Connie Cabral-Siekierski, BHHS EWM Realty. MIAMI
- $825,0002 bd2 ba925 sqftThe Crosby, Miami, FL 33132New ConstructionMLS ID #A12047123, Santiago Rodriguez, Stay Plus LLC. MIAMI
- $605,0001 bd2 ba561 sqft501 First Residences, Miami, FL 33132New ConstructionMLS ID #A12050437, Peggy Olin, One World Properties. MIAMI
- $649,0002 bd2 ba1.1k sqftIvy Condo, Miami, FL 33130For SaleMLS ID #A12050445, Eder Vieco, IBuy SFL. MIAMI
- $870,0002 bd2 ba837 sqftNativo Miami/ Gale Hotel, Miami, FL 33132For SaleMLS ID #A12082548, Jeffrey Abreu, Fortune International Realty. MIAMI
- $669,0002 bd2 ba942 sqftLe Parc At Brickell, Miami, FL 33129For SaleMLS ID #A12075853, Ileana Rodriguez, RE/MAX Advance Realty II. MIAMI
- $595,0001 bd1 ba650 sqftThe Crosby, Miami, FL 33132New ConstructionMLS ID #A12047030, Santiago Rodriguez, Stay Plus LLC. MIAMI
- $885,0002 bd3 ba1.2k sqft900 Biscayne Bay Condo, Miami, FL 33132For SaleMLS ID #A12080968, Carlos Zarraga Fuguet, Coldwell Banker Realty. MIAMI
- $880,0002 bd2 ba750 sqftThe Crosby Miami Worldcen, Miami, FL 33132New ConstructionMLS ID #A12041497, Guillermo Gori, Florida Brokers Real Estate. MIAMI
- $579,0001 bd1 ba630 sqftThe Crosby, Miami, FL 33132For Sale
 MLS ID #B26043762, Juan C Zapata, One Sotheby's International Realty. BeachesMLS
 - $925,0002 bd2 ba754 sqftThe Crosby, Miami, FL 33132For SaleMLS ID #A12082372, Roberto Morales, ElevenOne Realty. MIAMI
- $659,9991 bd2 ba810 sqftReach Condominium, Miami, FL 33131For SaleMLS ID #A12037319, Astrid Lorena Cano, Compass Florida, LLC. MIAMI
