Pre inspected! Are you ready to find the place you'll call home? The place where you can kick off your shoes at the end of a long day, walk the dog through a welcoming neighborhood, host friends and family for dinner, celebrate all that life has to offer.
From the moment you step inside, you'll be welcomed by vaulted ceilings, natural light, and a fireplace that instantly makes the house feel like home. Picture celebrating birthdays, holidays, and life’s everyday moments with the people you love most creating the kind of core memories that stay with you forever. Or enjoy the peace and quiet with a good book solo.
With over 2,100 square feet of living space, this move-in-ready home (with home warranty) offers 3 bedrooms, 2.5 bathrooms, and a layout that brings everyone together while still providing room to spread out. The spacious living room flows into the dining area and kitchen, making everything from weeknight dinners to game day gatherings a breeze. The finished lower level can be a movie room, home office, workout space, playroom or non-confirming bedroom that grows with your lifestyle.
Outside, the backyard is ready for summer cookouts, evenings around a fire pit, watching kids and pets play, or simply unwinding after a busy day.
Located in the Northland with no HOA you’ll enjoy top-rated schools, Romey Hills neighborhood park, shopping, dining, and quick highway access that puts the entire Kansas City metro just a short drive away.
If you've been waiting for a home that feels just right the moment you walk through the front door, this is it.
Active
Price cut: $15K (7/20)
$310,000
11 NW 101st Pl, Kansas City, MO 64155
3beds
2,145sqft
:
Get pre-qualified$2,020/mo
Single Family Residence
Built in 1983
7,841 Square Feet Lot
$-- Zestimate®
$145/sqft
$-- HOA
What's special
Finished lower levelNatural lightVaulted ceilings
- 16 days |
- 2,482 |
- 207 |
Likely to sell faster than
Zillow last checked:
Listing updated:
Listed by:
Brandi Klein 816-914-1097,
Real Broker, LLC
Source: Heartland MLS as distributed by MLS GRID,MLS#: 2630027
Facts & features
Interior
Bedrooms & bathrooms
- Bedrooms: 3
- Bathrooms: 3
- Full bathrooms: 2
- 1/2 bathrooms: 1
Primary bedroom
- Features: Carpet, Ceiling Fan(s), Shower Only
- Level: First
- Area: 156 Square Feet
- Dimensions: 13 x 12
Bedroom 2
- Features: Carpet, Ceiling Fan(s)
- Level: First
- Area: 99 Square Feet
- Dimensions: 11 x 9
Bedroom 3
- Features: Carpet, Ceiling Fan(s)
- Level: First
- Area: 108 Square Feet
- Dimensions: 12 x 9
Dining room
- Level: First
- Area: 110 Square Feet
- Dimensions: 11 x 10
Great room
- Features: Fireplace
- Level: First
- Area: 377 Square Feet
- Dimensions: 29 x 13
Kitchen
- Level: First
- Area: 112 Square Feet
- Dimensions: 14 x 8
Laundry
- Level: Basement
- Area: 126 Square Feet
- Dimensions: 14 x 9
Recreation room
- Features: Carpet
- Level: Basement
- Area: 493 Square Feet
- Dimensions: 29 x 17
Heating
- Forced Air
Cooling
- Electric
Appliances
- Included: Dishwasher, Microwave
- Laundry: Laundry Room, Lower Level
Features
- Vaulted Ceiling(s)
- Flooring: Carpet, Wood
- Basement: Finished,Full
- Number of fireplaces: 1
- Fireplace features: Great Room
Interior area
- Total structure area: 2,145
- Total interior livable area: 2,145 sqft
- Finished area above ground: 1,372
- Finished area below ground: 773
Property
Parking
- Total spaces: 2
- Parking features: Attached, Garage Faces Front
- Attached garage spaces: 2
Features
- Patio & porch: Deck, Porch
- Fencing: Wood
Lot
- Size: 7,841 Square Feet
- Features: Level
Details
- Parcel number: 0991300122.00
Construction
Type & style
- Home type: SingleFamily
- Architectural style: Traditional
- Property subtype: Single Family Residence
Materials
- Brick Trim, Vinyl Siding
- Roof: Composition
Condition
- Year built: 1983
Utilities & green energy
- Sewer: Public Sewer
- Water: Public
Community & HOA
Community
- Subdivision: Romey Hills
HOA
- Has HOA: No
Location
- Region: Kansas City
Financial & listing details
- Price per square foot: $145/sqft
- Tax assessed value: $49,120
- Annual tax amount: $3,870
- Date on market: 7/9/2026
- Listing terms: Cash,Conventional,FHA,USDA Loan,VA Loan
- Ownership: Private
- Road surface type: Paved
Estimated market value
Not available
Estimated sales range
Not available
Not available
Price history
| Date | Event | Price |
|---|---|---|
| 7/20/2026 | Price change | $310,000-4.6%$145/sqft |
Source:  Heartland MLS as distributed by MLS GRID #2630027 Report a problem Heartland MLS as distributed by MLS GRID #2630027 Report a problem | ||
| 7/10/2026 | Price change | $325,000-3%$152/sqft |
Source: Heartland MLS as distributed by MLS GRID #2630027 Report a problem | ||
| 7/9/2026 | Listed for sale | $335,000+76.4%$156/sqft |
Source: Heartland MLS as distributed by MLS GRID #2630027 Report a problem | ||
| 8/31/2018 | Sold | -- |
Source: Heartland MLS as distributed by MLS GRID #2120727 Report a problem | ||
| 8/4/2018 | Pending sale | $189,900$89/sqft |
Source: Keller Williams Northland Partners #2120727 Report a problem | ||
| 8/1/2018 | Price change | $189,900-2.6%$89/sqft |
Source: Keller Williams Northland Partners #2120727 Report a problem | ||
| 7/27/2018 | Listed for sale | $194,900$91/sqft |
Source: Keller Williams KC North #2120727 Report a problem | ||
Public tax history
| Year | Property taxes | Tax assessment |
|---|---|---|
| 2025 | $3,871 +9.7% | $49,120 +12.1% |
| 2024 | $3,529 +0.9% | $43,810 |
| 2023 | $3,498 +9.4% | $43,810 +14.4% |
| 2022 | $3,199 -0.1% | $38,290 |
| 2021 | $3,203 +13.2% | $38,290 +22.4% |
| 2020 | $2,830 | $31,290 0% |
| 2019 | $2,830 +1.9% | $31,293 +15.1% |
| 2018 | $2,777 +12% | $27,190 |
| 2017 | $2,479 | $27,190 |
| 2016 | $2,479 | $27,190 |
| 2015 | $2,479 +0% | $27,190 +5% |
| 2014 | $2,479 | $25,900 |
| 2013 | -- | $25,900 -4.9% |
| 2012 | -- | $27,230 |
| 2011 | -- | $27,230 +6.9% |
| 2010 | -- | $25,480 |
| 2009 | -- | $25,480 +1.2% |
| 2007 | -- | $25,180 +3% |
| 2006 | -- | $24,440 |
| 2005 | $1,602 | $24,440 +5.1% |
| 2004 | -- | $23,260 |
| 2003 | -- | $23,260 +6.9% |
| 2002 | -- | $21,760 +3.5% |
| 2001 | -- | $21,020 |
Find assessor info on the county website
Monthly payment
Est. payment
Payment breakdown
Explore the cost of this home by adjusting the details. Changes won't be saved.Climate risks
Neighborhood: Meadowbrook Heights
Nearby schools
GreatSchools rating
- 6/10Fox Hill Elementary SchoolGrades: K-5Distance: 0.8 mi
- 6/10New Mark Middle SchoolGrades: 7-8Distance: 0.6 mi
- 9/10Staley High SchoolGrades: 9-12Distance: 2.1 mi
Schools provided by the listing agent
- Elementary: Fox Hill
- Middle: New Mark
- High: Staley High School
Source: Heartland MLS as distributed by MLS GRID. This data may not be complete. We recommend contacting the local school district to confirm school assignments for this home.
- $277,7003 bd2 ba1.1k sqft15 NW 101st Pl, Kansas City, MO 64155Off Market
- $--3 bd3 ba2.3k sqft2 NW 101st Ter, Kansas City, MO 64155Sold

- $303,6003 bd3 ba1.6k sqft10 NW 101st Ter, Kansas City, MO 64155Off Market

- $333,6003 bd3 ba2.2k sqft16 NW 101st Ter, Kansas City, MO 64155Off Market

- $272,5003 bd2 ba1.1k sqft19 NW 101st Pl, Kansas City, MO 64155Off Market
- $281,8003 bd2 ba1.3k sqft20 NW 101st Ter, Kansas City, MO 64155Off Market
- $261,0003 bd2 ba1.1k sqft6 NW 101st Pl, Kansas City, MO 64155Off Market
- $338,4003 bd2 ba2k sqft10 NW 101st Pl, Kansas City, MO 64155Off Market
A local agent can set up tours, give advice and negotiate with sellers.
Similar homes
- $315,0004 bd3 ba1.6k sqft10412 N Baltimore Ave, Kansas City, MO 64155For Sale
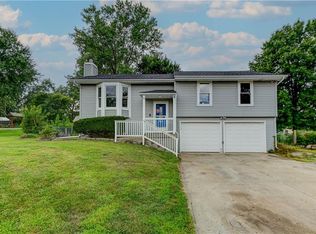 MLS ID #2629484, Aliyah Miller, Berkshire Hathaway HomeServices All-Pro Real Estate. Heartland MLS as distributed by MLS GRID
 - $325,0003 bd3 ba1.9k sqft1105 NE 87th Ter, Kansas City, MO 64155For Sale
 MLS ID #2630539, Amy Bamaca, House of Real Estate, LLC. Heartland MLS as distributed by MLS GRID
 - $260,0003 bd2 ba1.2k sqft1308 NE 88th St, Kansas City, MO 64155For Sale
 MLS ID #2630452, Maura Coleman, ReeceNichols -The Village. Heartland MLS as distributed by MLS GRID
 - $314,9003 bd3 ba1.6k sqft7324 N Euclid Ave, Gladstone, MO 64118For Sale
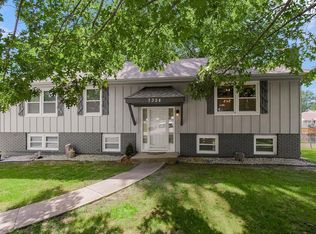 MLS ID #2631070, Eric Jaynes, Keller Williams KC North. Heartland MLS as distributed by MLS GRID
 - $325,0003 bd3 ba1.6k sqft8626 N Wayland Ave, Kansas City, MO 64153For SaleMLS ID #2630505, Kristen Naghshineh, Keller Williams KC North. Heartland MLS as distributed by MLS GRID
- $300,0004 bd3 ba2k sqft8108 N Serene Ave, Kansas City, MO 64152For SaleMLS ID #2626336, Julia Deng Palmer, America Real Estate. Heartland MLS as distributed by MLS GRID
- $335,0003 bd3 ba2.2k sqft5808 NW Hutson Rd, Kansas City, MO 64151For SaleMLS ID #2630372, Britany Goyen, Coldwell Banker Distinctive Pr. Heartland MLS as distributed by MLS GRID
- $465,0004 bd3 ba2.7k sqft9119 N Garfield Ave, Kansas City, MO 64155For SaleMLS ID #2631100, Joseph Lalk, Cynda Sells Realty Group L L C. Heartland MLS as distributed by MLS GRID
- $270,0003 bd2 ba1.2k sqft7940 N Broadway St, Kansas City, MO 64118For SaleMLS ID #2626995, Eric Craig Team, ReeceNichols-KCN. Heartland MLS as distributed by MLS GRID
- $340,0003 bd3 ba1.7k sqft4123 N Troost Ave, Kansas City, MO 64116For SaleMLS ID #2628981, KC Home Group, RE/MAX Heritage. Heartland MLS as distributed by MLS GRID
- $349,9004 bd3 ba2.4k sqft1605 NE 69th Ter, Gladstone, MO 64118For SaleMLS ID #2630112, Darnell Blacklock, ReeceNichols-KCN. Heartland MLS as distributed by MLS GRID
- $--3 bd2 ba1.4k sqft5829 N Norton Ave, Gladstone, MO 64119AuctionAuction.com 2
- $365,0003 bd3 ba2.6k sqft7600 N Park Ave, Gladstone, MO 64118For SaleMLS ID #2630986, Paul Skehen, RE/MAX Revolution. Heartland MLS as distributed by MLS GRID
- $250,0003 bd4 ba1.9k sqft7232 N Askew Ave, Kansas City, MO 64119For SaleMLS ID #2633133, Fidelity RE Group, Keller Williams KC North. Heartland MLS as distributed by MLS GRID
- $295,0004 bd3 ba2k sqft4900 NE Park Ln, Kansas City, MO 64118For SaleMLS ID #2621254, Patel Group, Keller Williams Platinum Prtnr. Heartland MLS as distributed by MLS GRID
- $266,5003 bd3 ba1.8k sqft6826 N Baltimore Ave, Gladstone, MO 64118For SaleMLS ID #2627714, Stephanie Davis, RE/MAX Revolution. Heartland MLS as distributed by MLS GRID
- $310,0003 bd3 ba1.8k sqft1823 N Lazy Branch Rd, Independence, MO 64058For SaleMLS ID #2632372, Heather Selsor, RE/MAX Innovations. Heartland MLS as distributed by MLS GRID
- $293,0004 bd2 ba2.7k sqft1600 S 5th St, Leavenworth, KS 66048For SaleMLS ID #2632847, RJC Team, Keller Williams KC North. Heartland MLS as distributed by MLS GRID
- $290,0003 bd2 ba2k sqft4859 NW Misty Ln, Kansas City, MO 64151For SaleMLS ID #2626348, Cjco Team, ReeceNichols - Leawood. Heartland MLS as distributed by MLS GRID
- $400,0004 bd3 ba2.6k sqft4105 NW 74th St, Kansas City, MO 64151For SaleMLS ID #2630709, Dani Beyer Team, Keller Williams KC North. Heartland MLS as distributed by MLS GRID
