One level home in a wooded location in Northwest Asheville close to Richmond Hill Park. The large great room has a living area with a see-through gas log fireplace serving the rear covered deck also. The kitchen has a large island, SS appliances & lots of cabinets for storage. A foyer enters the great room from the front porch. At the other end of the great room is a unique home office, & the primary bedroom suite. (At the opposite end of the home from BR 2&3) The dining area of the great room also leads to a full bath, and a laundry room featuring a doggie bath. From the laundry room the doggies can exit to the rear deck, and down a walkway to their own fenced backyard area, separate from the remainder of the back yard. A hallway exits the foyer leading to bedrooms 2&3, and also the double garage. The backyard has covered & open decks, also the firepit & hot tub areas provide a wonderful entertaining area. This home has been successful short-term rental for the last few years.
Closed
$750,000
11 Nanas Branch Dr, Asheville, NC 28806
3beds
2,128sqft
Single Family Residence
Built in 2017
0.8 Acres Lot
$744,300 Zestimate®
$352/sqft
$2,979 Estimated rent
Home value
$744,300
$707,000 - $782,000
$2,979/mo
Zestimate® history
Owner options
List your home for rent
$2,979/mo
Rent Zestimate®
Find your next renter with Zillow Rental Manager. Plus, with online applications, you can quickly screen prospective tenants – for free.
$2,979/mo
Rent Zestimate®
Refinance and save
$4,398/mo
Est. payment
Refinancing to a lower rate could help reduce your monthly payments and save thousands over the life of the loan.
$4,398/mo
Est. payment
Explore your selling options
Work with a Zillow partner agent
Leverage their expertise and Zillow's premium Showcase listings to get your home seen by more buyers.
Get startedList with your own agent
Get your home in front of millions of buyers by listing it on Zillow.
Learn how to do itSell it yourself
Take full control of how buyers see your home on Zillow by listing For Sale by Owner (FSBO).
List your homeWhat's special
See-through gas log fireplaceHot tub areasRear deckLarge great roomSs appliancesLaundry roomLarge island
Zillow last checked:
Listing updated:
Listed by:
Danny Pugh mtnlandandhomes@gmail.com,
Mountain Dreams Realty of WNC
Bought with:
Wilson Hood
Mosaic Community Lifestyle Realty
Source: Canopy MLS as distributed by MLS GRID,MLS#: 4072760
Facts & features
Interior
Bedrooms & bathrooms
- Bedrooms: 3
- Bathrooms: 3
- Full bathrooms: 3
- Main level bedrooms: 3
Primary bedroom
- Features: Cathedral Ceiling(s), Ceiling Fan(s), Split BR Plan
- Level: Main
Primary bedroom
- Level: Main
Bedroom s
- Level: Main
Bedroom s
- Level: Main
Bedroom s
- Level: Main
Bedroom s
- Level: Main
Bathroom full
- Level: Main
Bathroom full
- Level: Main
Bathroom full
- Level: Main
Bathroom full
- Level: Main
Bathroom full
- Level: Main
Bathroom full
- Level: Main
Dining area
- Features: Open Floorplan
- Level: Main
Dining area
- Level: Main
Great room
- Features: Cathedral Ceiling(s), Ceiling Fan(s), Kitchen Island, Open Floorplan, Split BR Plan, Walk-In Closet(s)
- Level: Main
Great room
- Level: Main
Kitchen
- Features: Kitchen Island, Open Floorplan
- Level: Main
Kitchen
- Level: Main
Heating
- Electric, Heat Pump
Cooling
- Electric, Heat Pump
Appliances
- Included: Dishwasher, Disposal, Dryer, Electric Water Heater, Exhaust Fan, Exhaust Hood, Gas Range, Microwave, Plumbed For Ice Maker, Refrigerator, Self Cleaning Oven, Washer
- Laundry: Electric Dryer Hookup, Laundry Room, Main Level, Washer Hookup
Features
- Cathedral Ceiling(s), Kitchen Island, Open Floorplan, Storage, Walk-In Closet(s)
- Flooring: Vinyl
- Doors: Insulated Door(s)
- Windows: Insulated Windows
- Has basement: No
- Attic: Pull Down Stairs
- Fireplace features: Gas Log, Gas Unvented, Great Room, Outside, Propane, See Through
Interior area
- Total structure area: 2,128
- Total interior livable area: 2,128 sqft
- Finished area above ground: 2,128
- Finished area below ground: 0
Property
Parking
- Total spaces: 6
- Parking features: Attached Garage, Garage on Main Level
- Attached garage spaces: 2
- Uncovered spaces: 4
- Details: Wide concrete drive into the garage could easily park 4 to 6 cars.
Accessibility
- Accessibility features: Accessible Hallway(s)
Features
- Levels: One
- Stories: 1
- Patio & porch: Covered, Deck, Front Porch, Rear Porch
- Fencing: Back Yard
- Waterfront features: None
Lot
- Size: 0.8 Acres
- Features: Sloped
Details
- Parcel number: 963918814200000
- Zoning: RES
- Special conditions: Standard
- Other equipment: Fuel Tank(s)
Construction
Type & style
- Home type: SingleFamily
- Architectural style: Arts and Crafts
- Property subtype: Single Family Residence
Materials
- Fiber Cement
- Foundation: Crawl Space
- Roof: Metal
Condition
- New construction: No
- Year built: 2017
Utilities & green energy
- Sewer: Septic Installed
- Water: City
- Utilities for property: Cable Connected, Electricity Connected, Propane, Underground Power Lines, Underground Utilities
Community & HOA
Community
- Security: Smoke Detector(s)
- Subdivision: None
Location
- Region: Asheville
- Elevation: 2000 Feet
Financial & listing details
- Price per square foot: $352/sqft
- Tax assessed value: $390,500
- Annual tax amount: $3,124
- Date on market: 10/30/2023
- Cumulative days on market: 5 days
- Listing terms: Cash,Conventional
- Electric utility on property: Yes
- Road surface type: Concrete, Paved
Price history
| Date | Event | Price |
|---|---|---|
| 11/30/2023 | Sold | $750,000-3.2%$352/sqft |
Source:  Canopy MLS as distributed by MLS GRID #4072760 Report a problem Canopy MLS as distributed by MLS GRID #4072760 Report a problem | ||
| 11/4/2023 | Pending sale | $775,000$364/sqft |
Source: Canopy MLS as distributed by MLS GRID #4072760 Report a problem | ||
| 10/30/2023 | Listed for sale | $775,000+98.7%$364/sqft |
Source: Canopy MLS as distributed by MLS GRID #4072760 Report a problem | ||
| 8/25/2020 | Sold | $390,000+544.6%$183/sqft |
Source: Public Record Report a problem | ||
| 1/17/2017 | Sold | $60,500+31.5%$28/sqft |
Source: Public Record Report a problem | ||
| 3/6/2007 | Sold | $46,000$22/sqft |
Source: Public Record Report a problem | ||
Public tax history
| Year | Property taxes | Tax assessment |
|---|---|---|
| 2025 | $3,124 +12.3% | $426,300 |
| 2024 | $2,782 +12.5% | $426,300 +9.2% |
| 2023 | $2,472 +1.6% | $390,500 |
| 2022 | $2,433 | $390,500 |
| 2021 | $2,433 +22.6% | $390,500 +31.6% |
| 2020 | $1,985 | $296,700 |
| 2019 | $1,985 | $296,700 |
| 2018 | $1,985 +1.5% | $296,700 +1720.2% |
| 2017 | $1,955 +1306.1% | $16,300 |
| 2016 | $139 +17.8% | $16,300 |
| 2015 | $118 +2.8% | $16,300 |
| 2014 | $115 | $16,300 |
| 2013 | -- | $16,300 -16.4% |
| 2012 | -- | $19,500 |
| 2011 | -- | $19,500 |
| 2010 | -- | $19,500 |
| 2009 | -- | $19,500 |
Find assessor info on the county website
Neighborhood: 28806
Nearby homes
- $--0.8 Acres11 Nanas Branch #3, Asheville, NC 28806Off Market
- $--0.8 Acres3 Nanas Branch Rd, Asheville, NC 28806Off Market
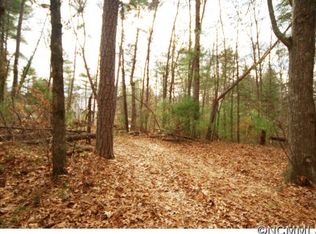
- $--0.75 Acres1 Nanas Branch Rd, Asheville, NC 28806Off Market
- $389,2003 bd2 ba938 sqft4 Nanas Branch Dr, Asheville, NC 28806Off Market
- $758,9004 bd3 ba1.6k sqft12 Nanas Branch Dr, Asheville, NC 28806Off Market
- $181,200-- bd-- ba1k sqft212 Riverview Church Rd, Asheville, NC 28806Off Market
- $287,5503 bd2 ba1.1k sqft259 Riverview Church Rd, Asheville, NC 28806Sold
- $469,0003 bd2 ba3.7k sqft244 Riverview Church Rd, Asheville, NC 28806Off Market
Nearby schools
GreatSchools rating
- 6/10Emma ElementaryGrades: PK-4Distance: 1.2 mi
- 6/10Clyde A Erwin Middle SchoolGrades: 7-8Distance: 2 mi
- 2/10Clyde A Erwin HighGrades: PK,9-12Distance: 1.8 mi
Schools provided by the listing agent
- Elementary: West Buncombe/Eblen
- Middle: Clyde A Erwin
- High: Clyde A Erwin
Source: Canopy MLS as distributed by MLS GRID. This data may not be complete. We recommend contacting the local school district to confirm school assignments for this home.
Get a cash offer in 3 minutes
Find out how much your home could sell for in as little as 3 minutes with a no-obligation cash offer.
Estimated market value
$744,300
Get a cash offer in 3 minutes
Find out how much your home could sell for in as little as 3 minutes with a no-obligation cash offer.
Estimated market value
$744,300
- North Carolina
- Buncombe County
- Asheville
- 28806
- 11 Nanas Branch Dr
Nearby cities
Nearby neighborhoods
Nearby zip codes
Other Asheville Topics
