A Grand Dame Victorian Style home that has the best curb appeal ever on a majestic 10,000 sq ft lot. The charming front porch will wow you as soon as you approach this home. Enjoy family dinners in a renovated eat in kitchen that has direct access to the large deck with sensational sunset views & easy access to the outstanding fenced in yard that is the heart of this home. There is rich architectural detail including high ceilings (even in the unfinished basement) & give a feeling of spaciousness. This classic residence is situated a block from Whip Hill conservation trails & a quick hop to Melrose Highlands Commuter Rail Station as well as schools. This very special home checks all the boxes to start the next chapter of your life in a neighborhood with no through traffic & where homes rarely come on the market. Amazing parking for 6 cars with 2 driveways.
Sold for $1,210,000
$1,210,000
11 Natalie Ave, Melrose, MA 02176
4beds
1,754sqft
Single Family Residence
Built in 1900
10,163 Square Feet Lot
$1,250,700 Zestimate®
$690/sqft
$4,023 Estimated rent
Home value
$1,250,700
$1.19M - $1.33M
$4,023/mo
Zestimate® history
Owner options
List your home for rent
$4,023/mo
Rent Zestimate®
Find your next renter with Zillow Rental Manager. Plus, with online applications, you can quickly screen prospective tenants – for free.
$4,023/mo
Rent Zestimate®
Refinance and save
$8,128/mo
Est. payment
Refinancing to a lower rate could help reduce your monthly payments and save thousands over the life of the loan.
$8,128/mo
Est. payment
Explore your selling options
Work with a Zillow partner agent
Leverage their expertise and Zillow's premium Showcase listings to get your home seen by more buyers.
Get startedList with your own agent
Get your home in front of millions of buyers by listing it on Zillow.
Learn how to do itSell it yourself
Take full control of how buyers see your home on Zillow by listing For Sale by Owner (FSBO).
List your homeWhat's special
Victorian style homeCharming front porchRich architectural detailRenovated eat in kitchenHigh ceilingsOutstanding fenced in yard
Zillow last checked:
Listing updated:
Listed by:
Nancy Ciampa McLaughlin 781-608-4847,
Redfin Corp. 617-340-7803,
Joseph Pollack 857-500-2561
Bought with:
Brendan Kent
Flow Realty, Inc.
Source: MLS PIN,MLS#: 73335109
Facts & features
Interior
Bedrooms & bathrooms
- Bedrooms: 4
- Bathrooms: 2
- Full bathrooms: 1
- 1/2 bathrooms: 1
Primary bedroom
- Features: Ceiling Fan(s), Walk-In Closet(s), Flooring - Hardwood
- Level: Second
- Area: 208
- Dimensions: 16 x 13
Bedroom 2
- Features: Ceiling Fan(s), Walk-In Closet(s), Flooring - Hardwood, Closet - Double
- Level: Second
- Area: 182
- Dimensions: 14 x 13
Bedroom 3
- Features: Ceiling Fan(s), Closet, Flooring - Hardwood, Wainscoting
- Level: Second
- Area: 132
- Dimensions: 12 x 11
Bedroom 4
- Features: Closet
- Level: Second
- Area: 81
- Dimensions: 9 x 9
Primary bathroom
- Features: No
Bathroom 1
- Features: Bathroom - Half
- Level: First
- Area: 12
- Dimensions: 6 x 2
Bathroom 2
- Features: Bathroom - Full
- Level: Second
- Area: 63
- Dimensions: 9 x 7
Dining room
- Features: Closet/Cabinets - Custom Built, Flooring - Hardwood, Window(s) - Picture, Lighting - Overhead, Decorative Molding
- Level: First
- Area: 144
- Dimensions: 12 x 12
Family room
- Features: Flooring - Hardwood, Window(s) - Bay/Bow/Box, Decorative Molding
- Level: First
- Area: 132
- Dimensions: 12 x 11
Kitchen
- Features: Flooring - Hardwood, Dining Area, Countertops - Stone/Granite/Solid, Countertops - Upgraded, Cabinets - Upgraded, Open Floorplan, Recessed Lighting, Remodeled, Stainless Steel Appliances, Gas Stove
- Level: First
- Area: 187
- Dimensions: 17 x 11
Living room
- Features: Flooring - Hardwood, Window(s) - Bay/Bow/Box, Crown Molding
- Level: First
- Area: 208
- Dimensions: 16 x 13
Heating
- Baseboard, Natural Gas
Cooling
- None
Appliances
- Included: Water Heater, Dishwasher, Trash Compactor, Microwave, ENERGY STAR Qualified Refrigerator, Range
- Laundry: Electric Dryer Hookup, Washer Hookup
Features
- Bathroom - Half, Entrance Foyer
- Flooring: Hardwood, Flooring - Hardwood
- Basement: Full,Walk-Out Access,Interior Entry,Concrete
- Number of fireplaces: 1
- Fireplace features: Family Room
Interior area
- Total structure area: 1,754
- Total interior livable area: 1,754 sqft
- Finished area above ground: 1,754
Property
Parking
- Total spaces: 6
- Parking features: Paved Drive, Off Street, Paved
- Uncovered spaces: 6
Features
- Patio & porch: Porch, Deck - Wood
- Exterior features: Porch, Deck - Wood, Rain Gutters, Fenced Yard
- Fencing: Fenced
Lot
- Size: 10,163 Square Feet
Details
- Parcel number: M:A11 P:003132,657980
- Zoning: RES
Construction
Type & style
- Home type: SingleFamily
- Architectural style: Victorian
- Property subtype: Single Family Residence
Materials
- Frame
- Foundation: Stone
- Roof: Slate
Condition
- Year built: 1900
Utilities & green energy
- Electric: 200+ Amp Service
- Sewer: Public Sewer
- Water: Public
- Utilities for property: for Gas Range, for Electric Dryer, Washer Hookup
Community & HOA
Community
- Features: Public Transportation, Shopping, Park, Walk/Jog Trails, Golf, Medical Facility, Bike Path, Conservation Area, Highway Access, House of Worship, Public School, T-Station, Sidewalks
HOA
- Has HOA: No
Location
- Region: Melrose
Financial & listing details
- Price per square foot: $690/sqft
- Tax assessed value: $950,800
- Annual tax amount: $9,413
- Date on market: 9/16/2026
- Listing terms: Contract
- Exclusions: Window Art In Dining Room Window, Washer & Dryer. Kitchen Island, Kitchen Table & Chairs Negotiable
- Road surface type: Paved
Price history
| Date | Event | Price |
|---|---|---|
| 3/24/2025 | Sold | $1,210,000+21%$690/sqft |
Source: MLS PIN #73335109 Report a problem | ||
| 2/20/2025 | Contingent | $999,900$570/sqft |
Source: MLS PIN #73335109 Report a problem | ||
| 2/13/2025 | Listed for sale | $999,900+82.3%$570/sqft |
Source: MLS PIN #73335109 Report a problem | ||
| 8/22/2011 | Sold | $548,600+3.7%$313/sqft |
Source: Public Record Report a problem | ||
| 6/17/2011 | Listed for sale | $529,000+189.1%$302/sqft |
Source: Century 21 Commonwealth #71249473 Report a problem | ||
| 10/13/1987 | Sold | $183,000$104/sqft |
Source: Public Record Report a problem | ||
Public tax history
| Year | Property taxes | Tax assessment |
|---|---|---|
| 2025 | $9,413 +4% | $950,800 +4.3% |
| 2024 | $9,055 +0.3% | $911,900 +5.2% |
| 2023 | $9,030 -0.5% | $866,600 +0.9% |
| 2022 | $9,079 +3.5% | $858,900 +7.3% |
| 2021 | $8,769 +4.7% | $800,800 +5.7% |
| 2020 | $8,375 +9.9% | $757,900 +7.5% |
| 2019 | $7,620 -0.4% | $704,900 +4.4% |
| 2018 | $7,648 +4.2% | $675,000 +8.5% |
| 2017 | $7,340 -0.8% | $622,000 +3.6% |
| 2016 | $7,399 +8.9% | $600,100 +14.5% |
| 2015 | $6,795 +3.2% | $524,300 +5.7% |
| 2014 | $6,584 +3.1% | $495,800 +1.1% |
| 2013 | $6,389 +2.1% | $490,300 |
| 2012 | $6,256 +19.7% | $490,300 +16.8% |
| 2011 | $5,228 +3.1% | $419,600 -0.2% |
| 2010 | $5,073 +2.8% | $420,300 -3.3% |
| 2009 | $4,936 +5.4% | $434,500 -3.2% |
| 2008 | $4,681 +4.1% | $448,800 -1.9% |
| 2007 | $4,498 +6.4% | $457,600 +4.2% |
| 2006 | $4,229 +3.8% | $439,100 +5% |
| 2005 | $4,074 +15.2% | $418,300 +36.3% |
| 2004 | $3,537 +3.5% | $307,000 +10% |
| 2003 | $3,419 +2.6% | $279,100 +9% |
| 2002 | $3,332 +2.1% | $256,100 +10.1% |
| 2000 | $3,265 +2.9% | $232,700 +15.3% |
| 1999 | $3,172 | $201,800 |
Find assessor info on the county website
Neighborhood: Melrose Highlands
Nearby homes
- $679,4002 bd1 ba1.1k sqft17 Natalie Ave, Melrose, MA 02176Off Market
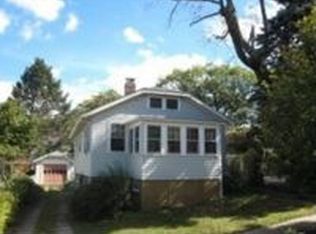
- $1,423,4004 bd2 ba2.1k sqft21 Walton Park, Melrose, MA 02176Off Market
- $889,2004 bd1 ba1.9k sqft21 Natalie Ave, Melrose, MA 02176Off Market
- $990,6003 bd2 ba1.6k sqft17 Orris Pl, Melrose, MA 02176Off Market
- $1,004,7004 bd2 ba1.8k sqft15 Orris Pl, Melrose, MA 02176Off Market
- $995,9004 bd2 ba2.1k sqft14 Natalie Ave, Melrose, MA 02176Off Market
- $1,054,9003 bd1 ba2.1k sqft8 Natalie Ave, Melrose, MA 02176Off Market
- $999,1005 bd2 ba2.1k sqft25 Natalie Ave, Melrose, MA 02176Off Market
Nearby schools
GreatSchools rating
- 8/10Roosevelt Elementary SchoolGrades: K-5Distance: 0.3 mi
- 6/10Melrose Middle SchoolGrades: 6-8Distance: 0.5 mi
- 10/10Melrose High SchoolGrades: 9-12Distance: 0.5 mi
Schools provided by the listing agent
- Elementary: Roosevelt
- Middle: Melrose Middle
- High: Mhs
Source: MLS PIN. This data may not be complete. We recommend contacting the local school district to confirm school assignments for this home.
Get a cash offer in 3 minutes
Find out how much your home could sell for in as little as 3 minutes with a no-obligation cash offer.
Estimated market value
$1,250,700
Get a cash offer in 3 minutes
Find out how much your home could sell for in as little as 3 minutes with a no-obligation cash offer.
Estimated market value
$1,250,700
