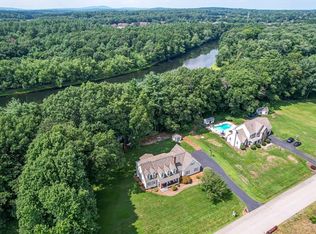
Are you Ready for some Golfing? Swimming? Kayaking? Well, then you've found your place to call Home! This One of a Kind Ranch style home has what many only dream about. Located in the Prestigious Naticook Landing/Passaconaway Country Club community resides this unique home across from Hole #1. Merrimack River views and access is a perk to sooth the soul along with bringing out the adventure and sportsman/sportswoman in anyone. The MASSIVE Kitchen/Dining area was recently Renovated with classy Quartz countertops, Cabinetry, Lighting, New SS Appliances and A football field length Island(ok, not that long). Tons of storage & space, great adjoining dining area along with easy access to the fenced in backyard with the In-Ground Heated, Salt Water Pool makes this Home scream "Time to have Friends and Family Over". Down the hall you will find a generously sized Primary Suite with a walk-in closet, Custom Tiled Bathroom with Walk in Shower and an adjacent bedroom with flooring that "pops" in both rooms. The opposite side of the home features an upstairs bedroom with double closets, some extra privacy & a skylight to add some extra sunshine. The Living Room, with a tall cathedral/vaulted ceiling keeps you warm in the winter with a pellet stove inserted into the once wood burning fireplace...but lets not talk cold weather. The Finished basement rounds this beautiful domicile out as it makes a great family room, game room with even a makeshift bedroom. Tons of storage too. Don't wait!
Closed
Listed by: New England Real Estate Discount, LLC
Bought with: New England Real Estate Discount, LLC
$850,000
11 Naticook Avenue, Litchfield, NH 03052
3beds
2,978sqft
Ranch
Built in 1994
1.02 Acres Lot
$866,300 Zestimate®
$285/sqft
$4,161 Estimated rent
Home value
$866,300
$797,000 - $944,000
$4,161/mo
Zestimate® history
Owner options
List your home for rent
$4,161/mo
Rent Zestimate®
Find your next renter with Zillow Rental Manager. Plus, with online applications, you can quickly screen prospective tenants – for free.
$4,161/mo
Rent Zestimate®
Refinance and save
$5,600/mo
Est. payment
Refinancing to a lower rate could help reduce your monthly payments and save thousands over the life of the loan.
$5,600/mo
Est. payment
Explore your selling options
Work with a Zillow partner agent
Leverage their expertise and Zillow's premium Showcase listings to get your home seen by more buyers.
Get startedList with your own agent
Get your home in front of millions of buyers by listing it on Zillow.
Learn how to do itSell it yourself
Take full control of how buyers see your home on Zillow by listing For Sale by Owner (FSBO).
List your homeWhat's special
Merrimack river viewsCustom tiled bathroomFinished basementNew ss appliances
Zillow last checked:
Listing updated:
Listed by:
Anthony Rosa,
New England Real Estate Discount, LLC 603-548-9492
Bought with:
Anthony Rosa
New England Real Estate Discount, LLC
Source: PrimeMLS,MLS#: 5047513
Facts & features
Interior
Bedrooms & bathrooms
- Bedrooms: 3
- Bathrooms: 3
- Full bathrooms: 1
- 3/4 bathrooms: 1
- 1/2 bathrooms: 1
Heating
- Oil, Forced Air, Hot Water
Cooling
- Central Air
Appliances
- Included: Electric Cooktop, Dishwasher, Microwave, Double Oven, Wall Oven, Refrigerator, Electric Water Heater, Owned Water Heater, Exhaust Fan, Water Heater
- Laundry: Laundry Hook-ups, 1st Floor Laundry
Features
- Cathedral Ceiling(s), Ceiling Fan(s), Dining Area, Hearth, Kitchen Island, Kitchen/Dining, Primary BR w/ BA, Vaulted Ceiling(s), Walk-In Closet(s), Programmable Thermostat, Smart Thermostat
- Flooring: Carpet, Hardwood, Laminate, Tile
- Windows: Skylight(s), Screens, Double Pane Windows
- Basement: Bulkhead,Finished,Full,Exterior Stairs,Interior Stairs,Sump Pump,Basement Stairs,Walk-Up Access
- Number of fireplaces: 1
- Fireplace features: 1 Fireplace
Interior area
- Total structure area: 4,503
- Total interior livable area: 2,978 sqft
- Finished area above ground: 2,233
- Finished area below ground: 745
Property
Parking
- Total spaces: 6
- Parking features: Paved, Off Street, Parking Spaces 6+
- Garage spaces: 2
Features
- Levels: One
- Stories: 1
- Patio & porch: Enclosed Porch, Screened Porch
- Exterior features: ROW to Water, Shed
- Has private pool: Yes
- Pool features: In Ground
- Fencing: Full
- Has view: Yes
- View description: Water
- Has water view: Yes
- Water view: Water
- Waterfront features: River Front, Waterfront
- Body of water: Merrimack River
- Frontage length: Road frontage: 183
Lot
- Size: 1.02 Acres
- Features: Landscaped, Level, Subdivided, Abuts Golf Course, Near Country Club, Near Golf Course, Neighborhood
Details
- Parcel number: LTCHM00018L000037S000000
- Zoning description: RES
Construction
Type & style
- Home type: SingleFamily
- Architectural style: Ranch
- Property subtype: Ranch
Materials
- Wood Frame, Vinyl Siding
- Foundation: Concrete
- Roof: Shingle
Condition
- New construction: No
- Year built: 1994
Utilities & green energy
- Electric: 200+ Amp Service, Circuit Breakers
- Sewer: 1500+ Gallon, Leach Field, Private Sewer, Septic Tank
- Utilities for property: Underground Utilities
Community & neighborhood
Security
- Security features: Carbon Monoxide Detector(s), Security System, HW/Batt Smoke Detector
Location
- Region: Litchfield
Other
Other facts
- Road surface type: Paved
Price history
| Date | Event | Price |
|---|---|---|
| 8/25/2025 | Sold | $850,000$285/sqft |
Source:  PrimeMLS #5047513 Report a problem PrimeMLS #5047513 Report a problem | ||
| 6/24/2025 | Contingent | $850,000$285/sqft |
Source: PrimeMLS #5047513 Report a problem | ||
| 6/19/2025 | Listed for sale | $850,000+84.8%$285/sqft |
Source: PrimeMLS #5047513 Report a problem | ||
| 3/24/2021 | Listing removed | -- |
Source: Owner Report a problem | ||
| 7/12/2017 | Sold | $459,933+0.2%$154/sqft |
Source: Public Record Report a problem | ||
| 4/17/2017 | Price change | $459,000-2.1%$154/sqft |
Source: Owner Report a problem | ||
| 4/11/2017 | Listed for sale | $469,000$157/sqft |
Source: Owner Report a problem | ||
Public tax history
| Year | Property taxes | Tax assessment |
|---|---|---|
| 2024 | $11,685 -0.8% | $562,300 |
| 2023 | $11,775 +10% | $562,300 |
| 2022 | $10,701 +2.4% | $562,300 |
| 2021 | $10,448 | $562,300 |
| 2020 | $10,448 +3% | $562,300 +31% |
| 2019 | $10,148 +8.2% | $429,100 +2.9% |
| 2017 | $9,381 +4.1% | $417,100 |
| 2016 | $9,009 +6% | $417,100 |
| 2015 | $8,500 | $417,100 |
Find assessor info on the county website
Neighborhood: 03052
Nearby schools
GreatSchools rating
- 5/10Litchfield Middle SchoolGrades: 5-8Distance: 2 mi
- 7/10Campbell High SchoolGrades: 9-12Distance: 3.5 mi
- 6/10Griffin Memorial SchoolGrades: PK-4Distance: 2.1 mi
Schools provided by the listing agent
- Elementary: Griffin Memorial School
- Middle: Litchfield Middle School
- High: Campbell High School
- District: Litchfield Sch Dst SAU #27
Source: PrimeMLS. This data may not be complete. We recommend contacting the local school district to confirm school assignments for this home.
Get a cash offer in 3 minutes
Find out how much your home could sell for in as little as 3 minutes with a no-obligation cash offer.
Estimated market value
$866,300
Get a cash offer in 3 minutes
Find out how much your home could sell for in as little as 3 minutes with a no-obligation cash offer.
Estimated market value
$866,300
- New Hampshire
- Hillsborough County
- Litchfield
- 03052
- 11 Naticook Avenue
Nearby cities
Nearby zip codes
Other Litchfield Topics
