Skip main navigation
Sold for $425,000
  • $425,000

    11 Neptune Ln, Willingboro, NJ 08046

    4beds
    2,113sqft
    Single Family Residence
    Built in 1968
    8,747 Square Feet Lot
    $486,500 Zestimate®
    $201/sqft
    $3,221 Estimated rent

    Home value

    $486,500

    $462,000 - $516,000

    $3,221/mo

    Zestimate® history
    Loading
    Loading...

    Owner options

    List your home for rent

    $3,221/mo

    Rent Zestimate®

    Find your next renter with Zillow Rental Manager. Plus, with online applications, you can quickly screen prospective tenants – for free.

    Learn more

    $3,221/mo

    Rent Zestimate®

    Refinance and save

    $2,968/mo

    Est. payment

    Refinancing to a lower rate could help reduce your monthly payments and save thousands over the life of the loan.

    See today's rates

    $2,968/mo

    Est. payment

    Explore your selling options

    Work with a Zillow partner agent

    Leverage their expertise and Zillow's premium Showcase listings to get your home seen by more buyers.

    Get started

    List with your own agent

    Get your home in front of millions of buyers by listing it on Zillow.

    Learn how to do it

    Sell it yourself

    Take full control of how buyers see your home on Zillow by listing For Sale by Owner (FSBO).

    List your home

    What's special

    Ranch-style propertyClean linesLighting fixturesNew stainless appliancesNatural stone faciaCentered gas fireplaceNew roof
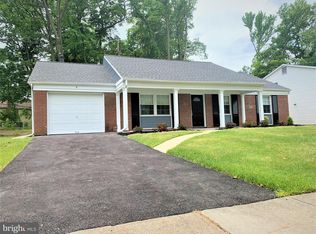
    11 Neptune Lane, a retrofitted, circa-1968, 4 bedroom, 2 1/2 bath, ranch-style property, w/attached garage, is a definite "must see". The residence is situated in a charming and pristine Willingboro community and it is located on a clean and quiet street. The entire house has been refurbished and equipped with the most current residential technologies and accoutrements. This house features all new electrical, plumbing, and high-efficiency HVAC systems along with new insulation that meets or exceeds current industry standards. This property employs a natural color palette, organic textures/materials, and mixed-metals to create an inviting and tranquil ambiance both inside and outside the house. These elements harmoniously combine with a neo-classic style that imbues clean lines, simplicity, and sophistication throughout the property. This home has too many attributes to include in a brief listing. The exterior improvements include a new roof, gutters, siding, windows, doors, natural stone facia, walkways/patios, lighting fixtures and hardware. The interior part of this residence is what truly sets it apart from comparable properties in the area. 11 Neptune Lane's interior spaces have been methodically reconfigured to maximize sight lines, temperature, and air flow with a reverence to utility. Interior structural upgrades include an open-concept kitchen, a centered gas fireplace, a half bath addition, and resized hallway and master bathrooms. All of the upgrades were accomplished without incorporating unsightly and awkward additions or by sacrificing the garage. The kitchen aesthetic includes a continuous 12mm-dark walnut engineered hardwood floor, a similarly shaded large kitchen island surrounded by white shaker style cabinets, modernist style granite countertops, 42" kitchen wall cabinets with glass doors installed on a geometrically patterned backsplash, and new stainless appliances and fixtures, all of which contribute to the house's airy. polished and uncluttered elegance. All of the bathrooms are lovely with each having its own personality. The ensuite , however, is captivating with Carrera marble floors and mosaic, large walk-in shower with bench, black subway tile shower walls, large frameless glass shower door, and brushed gold accents. Every bedroom is spacious with each having a generously sized closet, a stainless ceiling fan that coordinates with the hardwood floor, and stainless door/closet hardware. There are many more unnamed features with this house. 11 Neptune is a unique residence that is set apart in character. The question is, is this house right for you? Come see it.

    Zillow last checked:

    Listing updated:

    Listed by:

    Emmanuelle Furtade 610-592-8020,

    EXP Realty, LLC

    Bought with:

    Peggie Brown, 568057

    Garden State Properties Group - Medford

    Source: Bright MLS,MLS#: NJBL2058236MLS Logo

    Facts & features

    Interior

    Bedrooms & bathrooms
    • Bedrooms: 4
    • Bathrooms: 3
    • Full bathrooms: 2
    • 1/2 bathrooms: 1
    • Main level bathrooms: 3
    • Main level bedrooms: 4
    Basement
    • Area: 0
    Heating
    • Central, Forced Air, Natural Gas
    Cooling
    • Central Air, Attic Fan, Heat Pump, Electric
    Appliances
    • Included: Dishwasher, Cooktop, Freezer, Ice Maker, Microwave, Oven/Range - Gas, Range Hood, Gas Water Heater
    • Laundry: Hookup
    Features
    • Open Floorplan, Kitchen Island, Bathroom - Tub Shower, Ceiling Fan(s), Dry Wall
    • Flooring: Laminate, Marble, Ceramic Tile, Tile/Brick
    • Doors: French Doors, Sliding Glass
    • Windows: Double Hung, Screens
    • Has basement: No
    • Number of fireplaces: 1
    • Fireplace features: Mantel(s), Gas/Propane, Decorative
    Interior area
    • Total structure area: 4,226
    • Total interior livable area: 2,113 sqft
    • Finished area above ground: 2,113
    • Finished area below ground: 0

    Property

    Parking
    • Total spaces: 1
    • Parking features: Garage Faces Front, Asphalt, Private, Attached, Driveway, On Street
    • Attached garage spaces: 1
    • Has uncovered spaces: Yes
    Accessibility
    • Accessibility features: No Stairs
    Features
    • Levels: One
    • Stories: 1
    • Exterior features: Lighting
    • Pool features: None
    • Has view: Yes
    • View description: Garden, Street
    Lot
    • Size: 8,747 sqft
    • Dimensions: 70.00 x 125.00
    • Features: Front Yard, Rear Yard, Suburban
    Details
    • Additional structures: Above Grade, Below Grade
    • Parcel number: 380100900004
    • Zoning: RES
    • Special conditions: Standard

    Construction

    Type & style
    • Home type: SingleFamily
    • Architectural style: Ranch/Rambler
    • Property subtype: Single Family Residence
    Materials
    • Frame, Masonry
    • Foundation: Slab
    • Roof: Asphalt,Shingle
    Condition
    • Very Good
    • New construction: No
    • Year built: 1968

    Utilities & green energy

    • Electric: 200+ Amp Service
    • Sewer: Public Septic, Public Sewer
    • Water: Public
    • Utilities for property: Water Available, Sewer Available, Natural Gas Available, Electricity Available

    Community & neighborhood

    Security
    • Security features: Non-Monitored
    Location
    • Region: Willingboro
    • Subdivision: Garfield North
    • Municipality: WILLINGBORO TWP

    Other

    Other facts
    • Listing agreement: Exclusive Right To Sell
    • Listing terms: Cash,FHA,VA Loan,Conventional
    • Ownership: Fee Simple

    Price history

    DateEventPrice
    3/18/2024Sold$425,000$201/sqft
    Source: Bright MLS #NJBL2058236 Report a problem
    2/6/2024Pending sale$425,000$201/sqft
    Source: Bright MLS #NJBL2058236 Report a problem
    1/30/2024Contingent$425,000$201/sqft
    Source: Bright MLS #NJBL2058236 Report a problem
    1/7/2024Listed for sale$425,000+304.8%$201/sqft
    Source: Bright MLS #NJBL2058236 Report a problem
    3/2/2020Sold$105,000-16%$50/sqft
    Source: Public Record Report a problem
    12/14/2019Listed for sale--
    Source: Auction.com Report a problem
    10/21/2019Listing removed$125,000$59/sqft
    Source: Victory Realty #NJBL355668 Report a problem
    10/9/2019Pending sale$125,000$59/sqft
    Source: Victory Realty #NJBL355668 Report a problem
    8/29/2019Listed for sale$125,000$59/sqft
    Source: Victory Realty #NJBL355668 Report a problem

    Public tax history

    YearProperty taxesTax assessment
    2025$8,785 +22.8%$203,500 +21.9%
    2024$7,156 $167,000
    2023-- $167,000
    2022$6,662 -0.2%$167,000
    2021$6,673 +0.5%$167,000
    2020$6,638 +1.9%$167,000
    2019$6,515 -3.1%$167,000
    2018$6,723 +1%$167,000 -5.8%
    2017$6,656 +3.6%$177,300
    2016$6,427 +5%$177,300
    2015$6,119 +3.4%$177,300
    2014$5,918 +2.9%$177,300
    2012$5,752 +1.3%$177,300
    2011$5,675 +4.4%$177,300
    2010$5,438 -0.2%$177,300 +71.6%
    2009$5,451 +1.9%$103,300
    2008$5,351 $103,300
    2007$5,351 +18.7%$103,300
    2006$4,510 +5.2%$103,300 +0.1%
    2005$4,286 +5.2%$103,200
    2004$4,073 $103,200 +3.5%
    2003-- $99,700 +3.9%
    2002-- $96,000
    2001-- $96,000

    Find assessor info on the county website

    Neighborhood: 08046

    Nearby schools

    GreatSchools rating
    Schools provided by the listing agent
    • District: Willingboro Township Public Schools

    Source: Bright MLS. This data may not be complete. We recommend contacting the local school district to confirm school assignments for this home.

    Get a cash offer in 3 minutes
    Find out how much your home could sell for in as little as 3 minutes with a no-obligation cash offer.
    Estimated market value
    $486,500
    Get a cash offer in 3 minutes
    Find out how much your home could sell for in as little as 3 minutes with a no-obligation cash offer.
    Estimated market value
    $486,500