Skip main navigation
Off market
Street View
  • $953,900

    11 Nevius Dr, Flemington, NJ 08822

    4beds
    2baths
    3,643sqft
    SingleFamily
    Built in 1987
    2.1 Acres Lot
    $953,900 Zestimate®
    $262/sqft
    $4,389 Estimated rent

    Home value

    $953,900

    $887,000 - $1.02M

    $4,389/mo

    Zestimate® history
    Loading
    Loading...

    Owner options

    List your home for rent

    $4,389/mo

    Rent Zestimate®

    Find your next renter with Zillow Rental Manager. Plus, with online applications, you can quickly screen prospective tenants – for free.

    Learn more

    $4,389/mo

    Rent Zestimate®

    Refinance and save

    $6,758/mo

    Est. payment

    Refinancing to a lower rate could help reduce your monthly payments and save thousands over the life of the loan.

    See today's rates

    $6,758/mo

    Est. payment

    Explore your selling options

    Work with a Zillow partner agent

    Leverage their expertise and Zillow's premium Showcase listings to get your home seen by more buyers.

    Get started

    List with your own agent

    Get your home in front of millions of buyers by listing it on Zillow.

    Learn how to do it

    Sell it yourself

    Take full control of how buyers see your home on Zillow by listing For Sale by Owner (FSBO).

    List your home

    What's special

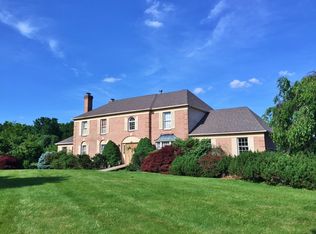
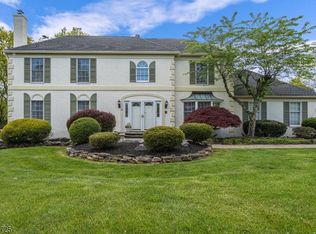
    Traditional colonial home in Toll Brothers Clover Ridge community is offered for sale by its original owners and features beautiful indoor and outdoor living spaces. The private, level and lushly landscaped 2 acre property is highlighted by a covered porch, deck, patio, lighted flagstone walkways and Koi ponds with waterfall. The great room addition is open to the cherry and granite kitchen by Canterbury Design Kitchens offering Wood Mode cabinetry and top of the line appliances by Dacor, Electrolux, Jenn-Air, Miele and SubZero. Step down to the breakfast room with volume ceiling, granite buffet / wine bar and Mexican tile floor. Patio doors from each of these rooms lead to the delightful covered mahogany porch and tiger wood deck. A European wood burning fireplace is the focal point of the sun drenched great room, spacious enough for conversation and game areas. Cathedral ceiling, skylights, large windows and patio door with sunburst tops allow plenty of natural light in. Additional features of this terrific room include dual fans, surround sound and hardwood floor.The formal living and dining rooms feature hardwood floors plus crown and chair rail mouldings. Pocket doors slide open to the family room with a large bow window overlooking the patio and backyard. Wired for surround sound, this room has a media closet, windows with elliptical tops, a raised hearth gas fireplace and hardwood floor. The updated powder room and large laundry room with folding counter, utility sink, large closet and Whirlpool washer and dryer complete the first level.The master bedroom suite has a walk-in closet with organizers and peaked ceiling sitting room. The sumptuous porcelain tiled master bath features a cherry and Corian make-up vanity with double sinks, platform jetted soaking tub and shower with frameless door and handheld shower head. Track lighting and skylights keep this room light and bright. Completing the second level are three additional bedrooms with wall to wall carpet and ceiling fans plus the renovated full hall bath with porcelain tile, tub with rain head shower and Corian top cherry vanity.The finished lower level for hobby, TV or game room plus storage area.In addition: Generac 14KW Generator, Alarm System, Solid 6 Panel Wood Doors with Brass Hardware, Fabric Window Treatments and Blinds Included, 2 Car Garage with Openers, 20'x12 Storage Shed.This home comes with a 1 year AHS HOME WARRANTY.

    This property is off market, which means it's not currently listed for sale or rent on Zillow. This may be different from what's available on other websites or public sources.

    Facts & features

    Interior

    Bedrooms & bathrooms
    • Bedrooms: 4
    • Bathrooms: 2.5
    Features
    • Has fireplace: Yes
    Interior area
    • Total interior livable area: 3,643 sqft

    Property

    Parking
    • Total spaces: 2
    Features
    • Exterior features: Wood
    Lot
    • Size: 2.1 Acres
    Details
    • Parcel number: 210007700000200031

    Construction

    Type & style
    • Home type: SingleFamily
    Materials
    • Frame
    Condition
    • Year built: 1987

    Community & HOA

    Location
    • Region: Flemington

    Financial & listing details

    • Price per square foot: $262/sqft
    • Tax assessed value: $564,000
    • Annual tax amount: $16,339

    Price history

    DateEventPrice
    7/12/2013Sold$540,000-6.1%$148/sqft
    Source: GSMLS #3016799 Report a problem
    4/6/2013Listed for sale$575,000$158/sqft
    Source: Coldwell Banker Residential Brokerage - Flemington Office #3016799 Report a problem

    Public tax history

    YearProperty taxesTax assessment
    2025$16,339 $564,000
    2024$16,339 +6.4%$564,000
    2023$15,363 +5.5%$564,000 +1.6%
    2022$14,558 +2%$555,000
    2021$14,269 +2.1%$555,000
    2020$13,980 +1.2%$555,000
    2019$13,808 +1.6%$555,000
    2018$13,598 +1.8%$555,000
    2017$13,353 +2.6%$555,000
    2016$13,015 -8.9%$555,000
    2015$14,294 +0.1%$555,000 -10.2%
    2014$14,275 +1%$617,700
    2013$14,127 +0.9%$617,700
    2012$13,997 +0.1%$617,700
    2011$13,985 +4.1%$617,700
    2010$13,437 -1.2%$617,700 -0.3%
    2009$13,603 +1.4%$619,800 -9.5%
    2008$13,418 +12.2%$684,600
    2007$11,954 $684,600 +97%
    2006-- $347,500
    2005-- $347,500
    2004-- $347,500
    2003-- $347,500
    2002-- $347,500
    2001-- $347,500
    Find assessor info on the county website

    Neighborhood: Voorhees Corner

    Nearby schools

    GreatSchools rating
    Schools provided by the listing agent
    • High: Hunterdon Central Regional High School
    • District: Hunterdon Central Regional High School District

    Source: The MLS. This data may not be complete. We recommend contacting the local school district to confirm school assignments for this home.

    Get a cash offer in 3 minutes
    Find out how much your home could sell for in as little as 3 minutes with a no-obligation cash offer.
    Estimated market value
    $953,900
    Get a cash offer in 3 minutes
    Find out how much your home could sell for in as little as 3 minutes with a no-obligation cash offer.
    Estimated market value
    $953,900