Skip main navigation
Sold for $725,000
  • $725,000

    11 NEW LEATHERWOOD DRIVE, PALM COAST, FL 32137

    4beds
    2,864sqft
    Single Family Residence
    Built in 2019
    0.36 Acres Lot
    $829,900 Zestimate®
    $253/sqft
    $3,861 Estimated rent

    Home value

    $829,900

    $772,000 - $896,000

    $3,861/mo

    Zestimate® history
    Loading
    Loading...

    Owner options

    List your home for rent

    $3,861/mo

    Rent Zestimate®

    Find your next renter with Zillow Rental Manager. Plus, with online applications, you can quickly screen prospective tenants – for free.

    Learn more

    $3,861/mo

    Rent Zestimate®

    Refinance and save

    $5,078/mo

    Est. payment

    Refinancing to a lower rate could help reduce your monthly payments and save thousands over the life of the loan.

    See today's rates

    $5,078/mo

    Est. payment

    Explore your selling options

    Work with a Zillow partner agent

    Leverage their expertise and Zillow's premium Showcase listings to get your home seen by more buyers.

    Get started

    List with your own agent

    Get your home in front of millions of buyers by listing it on Zillow.

    Learn how to do it

    Sell it yourself

    Take full control of how buyers see your home on Zillow by listing For Sale by Owner (FSBO).

    List your home

    What's special

    Private entrancePicturesque views floodLarge bedroomDetached guest quartersLarge windowsMaster suiteLuxurious views
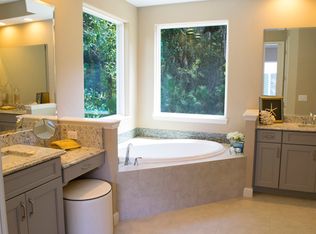
    This meticulously crafted, almost new, home is sure to wow even the most distinguished home buyers. Built in 2019, this 4 bedroom 3.5 bath courtyard home was custom designed to give the owner a seamless feel between indoor and outdoor. The home centers around a beautiful spacious courtyard, currently showcasing a variety of fruits and plants (but plenty of space to put a pool). Natural light and picturesque views flood every room through large windows and pocket sliders, allowing you to feel one with the outdoors. Tall tray ceiling w/ wood beams give this home an elegant feel. There is plenty of space for your whole family, with a detached guest quarters with a large bedroom, its own bathroom, and a private entrance from the courtyard. The master suite is a sanctuary of its own; its garden tub overlooking the lake, large walk-in closet, separate make up vanity, and luxurious views. This home has one of the largest lots in the development, with backyard views of the lake and woods, and a fully fenced in yard. Experience the luxury of Toscana, and the quick car ride to the beach! You have to see this home for yourself, it will not disappoint!

    Zillow last checked:

    Listing updated:

    Listed by:

    David S. Petkovsek 386-627-3612,

    REALTY EXCHANGE, LLC 386-931-6311,

    DAVID P. PETKOVSEK 386-627-3182,

    REALTY EXCHANGE, LLC

    Bought with:

    David S. Petkovsek, 3551120

    REALTY EXCHANGE, LLC

    Source: Stellar MLS,MLS#: FC297456MLS LogoOriginating MLS: Flagler

    Facts & features

    Interior

    Bedrooms & bathrooms
    • Bedrooms: 4
    • Bathrooms: 4
    • Full bathrooms: 3
    • 1/2 bathrooms: 1
    Primary bedroom
    • Features: Ceiling Fan(s), Walk-In Closet(s)
    • Level: First
    Bedroom 2
    • Features: Ceiling Fan(s), Built-in Closet
    • Level: First
    Bedroom 3
    • Features: Ceiling Fan(s), Built-in Closet
    • Level: First
    Bedroom 4
    • Features: Ceiling Fan(s), Built-in Closet
    • Level: First
    Primary bathroom
    • Features: Built-In Shower Bench, Ceiling Fan(s), En Suite Bathroom, Garden Bath, Granite Counters, Makeup/Vanity Space, Rain Shower Head, Shower No Tub, Water Closet/Priv Toilet, Window/Skylight in Bath
    • Level: First
    Bathroom 2
    • Features: Stone Counters, Tub With Shower
    • Level: First
    Dining room
    • Level: First
    Kitchen
    • Features: Breakfast Bar, Pantry, Granite Counters, Kitchen Island
    • Level: First
    Living room
    • Features: Ceiling Fan(s)
    • Level: First
    Heating
    • Central, Electric
    Cooling
    • Central Air
    Appliances
    • Included: Oven, Dishwasher, Dryer, Microwave, Range, Range Hood, Refrigerator, Washer, Wine Refrigerator
    • Laundry: Laundry Room
    Features
    • High Ceilings, Solid Wood Cabinets, Stone Counters, Tray Ceiling(s), Vaulted Ceiling(s)
    • Flooring: Carpet, Tile, Hardwood
    • Windows: Storm Window(s)
    • Has fireplace: Yes
    • Fireplace features: Gas
    Interior area
    • Total structure area: 4,591
    • Total interior livable area: 2,864 sqft

    Property

    Parking
    • Total spaces: 3
    • Parking features: Garage Faces Side, Oversized
    • Attached garage spaces: 3
    Features
    • Levels: One
    • Stories: 1
    • Patio & porch: Covered, Enclosed, Patio, Porch, Screened
    • Exterior features: Garden, Irrigation System, Lighting
    • Fencing: Fenced
    • Has view: Yes
    • View description: Trees/Woods, Water, Lake
    • Has water view: Yes
    • Water view: Water,Lake
    Lot
    • Size: 0.36 Acres
    • Features: Oversized Lot, Veg. (Productive) Garden
    • Residential vegetation: Fruit Trees, Mature Landscaping
    Details
    • Parcel number: 3311313061000100060
    • Zoning: 000100
    • Special conditions: None

    Construction

    Type & style
    • Home type: SingleFamily
    • Property subtype: Single Family Residence
    Materials
    • Block, Stucco
    • Foundation: Slab
    • Roof: Tile
    Condition
    • New construction: No
    • Year built: 2019
    Details
    • Builder name: ABD

    Utilities & green energy

    • Sewer: Public Sewer
    • Water: Canal/Lake For Irrigation, Public
    • Utilities for property: Electricity Connected, Water Connected
    Green energy
    • Indoor air quality: HVAC UV/Elec. Filtration
    • Water conservation: Irrigation-Reclaimed Water

    Community & HOA

    Community
    • Features: Gated Community - No Guard, Irrigation-Reclaimed Water, Playground, Sidewalks
    • Security: Security Gate, Security Lights, Security System
    • Pet fee: $0 monthly
    • Subdivision: WATER OAKS SUB PH II
    HOA
    • Has HOA: Yes
    • Amenities included: Gated, Maintenance, Playground
    • Services included: Maintenance Grounds, Security
    • HOA fee: $100 monthly
    • HOA name: Artemis
    • HOA phone: 407-705-2190
    Location
    • Region: Palm Coast

    Financial & listing details

    • Price per square foot: $253/sqft
    • Tax assessed value: $752,866
    • Annual tax amount: $7,211
    • Date on market: 1/20/2024
    • Cumulative days on market: 54 days
    • Listing terms: Cash,Conventional,FHA,VA Loan
    • Ownership: Fee Simple
    • Total actual rent: 0
    • Electric utility on property: Yes
    • Road surface type: Paved

    Price history

    DateEventPrice
    6/21/2024Sold$725,000-9.3%$253/sqft
    Source: Stellar MLS #FC297456 Report a problem
    3/15/2024Pending sale$799,000$279/sqft
    Source: Stellar MLS #FC297456 Report a problem
    2/6/2024Price change$799,000-6%$279/sqft
    Source: Stellar MLS #FC297456 Report a problem
    1/20/2024Listed for sale$849,900+61%$297/sqft
    Source: Stellar MLS #FC297456 Report a problem
    6/10/2019Sold$528,000-23.3%$184/sqft
    Source: Public Record Report a problem
    1/20/2015Listing removed$688,000$240/sqft
    Source: RE/MAX OCEANSIDE #184331 Report a problem
    8/20/2014Listed for sale$688,000$240/sqft
    Source: RE/MAX OCEANSIDE #184331 Report a problem

    Public tax history

    YearProperty taxesTax assessment
    2025$13,683 +85.7%$752,866 +69.2%
    2024$7,369 +2.2%$444,865 +3%
    2023$7,211 +0.6%$431,907 +3%
    2022$7,167 +1%$419,327 +3%
    2021$7,099 -0.1%$407,113 +1.4%
    2020$7,104 +745.5%$401,492 +855.9%
    2019$840 +3.4%$42,000 +5.3%
    2018$813 -0.1%$39,900
    2017$814 $39,900
    2016$814 +0%$39,900 +8%
    2015$814 +4.2%$36,960 +10%
    2014$780 $33,600
    2013-- $33,600
    2012-- $33,600 -15.8%
    2011-- $39,900 -5%
    2010-- $42,000 -40.4%
    2009-- $70,500 -15.1%
    2008-- $83,000
    Find assessor info on the county website

    Neighborhood: 32137

    Nearby schools

    GreatSchools rating
    Schools provided by the listing agent
    • Elementary: Old Kings Elementary
    • Middle: Buddy Taylor Middle
    • High: Flagler-Palm Coast High

    Source: Stellar MLS. This data may not be complete. We recommend contacting the local school district to confirm school assignments for this home.

    Get a cash offer in 3 minutes
    Find out how much your home could sell for in as little as 3 minutes with a no-obligation cash offer.
    Estimated market value
    $829,900
    Get a cash offer in 3 minutes
    Find out how much your home could sell for in as little as 3 minutes with a no-obligation cash offer.
    Estimated market value
    $829,900