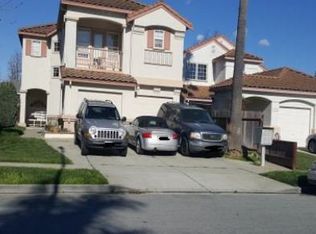
PRICE IMPROVEMENT! Welcome to one of the largest and most desirable floor plans in the original Creek bridge subdivision! This beautifully maintained 5-bedroom, 3-bathroom with a 3- car garage reflect true pride of ownership and offers the perfect blend of comfort, functionality, and resort-style living. The flexible floor plan includes 1- bedrooms downstairs, including an ADA-accessible bathroom designed for convenient wheelchair access, making ideal for guests or multigenerational living for those with mobility needs. Features included laminate wood flooring throughout except downstairs bedroom, a new roof installed 4 years ago, and a leased Solar System with backup batteries for peace of mind during power outages. Step outside to your private backyard oasis featuring seven tranquil water fountains, lush gardens, mature trees for added privacy, a charming She Shed, built-in BBQ island with bar, and an incredible Man Cave garage complete with its own bar. Every detail has been thoughtfully designed for relaxation and entertaining. Move-in ready with quality upgrades throughout, this exceptional home truly offers a lifestyle you'll love. Don't miss this rare opportunity!
Sold for $925,000
Zillow last checked:
Listing updated:
Bought with:
Stella Rodriguez, 01335311
Advantage Financial Services
Source: MLSListings Inc,MLS#: ML82052700
Price history
| Date | Event | Price |
|---|---|---|
| 9/4/2026 | Sold | $925,000-1.5%$370/sqft |
Source:  MLSListings Inc #ML82052700 Report a problem MLSListings Inc #ML82052700 Report a problem | ||
| 8/24/2026 | Pending sale | $939,000$376/sqft |
Source: MLSListings Inc #ML82052700 Report a problem | ||
| 8/12/2026 | Contingent | $939,000$376/sqft |
Source: MLSListings Inc #ML82052700 Report a problem | ||
| 8/4/2026 | Price change | $939,000-2.1%$376/sqft |
Source: MLSListings Inc #ML82052700 Report a problem | ||
| 7/1/2026 | Listed for sale | $959,000+155.1%$384/sqft |
Source: MLSListings Inc #ML82052700 Report a problem | ||
| 11/30/2000 | Sold | $376,000+51%$151/sqft |
Source: Public Record Report a problem | ||
| 11/7/1997 | Sold | $249,000$100/sqft |
Source: Public Record Report a problem | ||
Get a cash offer in 3 minutes
Find out how much your home could sell for in as little as 3 minutes with a no-obligation cash offer.
Estimated market value
$925,100
