Skip main navigation
Sold for $374,999
  • $374,999

    11 Newtown Ct, Mount Laurel, NJ 08054

    2beds
    1,278sqft
    Single Family Residence
    Built in 1986
    6,098.4 Square Feet Lot
    $420,100 Zestimate®
    $293/sqft
    $2,651 Estimated rent

    Home value

    $420,100

    $399,000 - $441,000

    $2,651/mo

    Zestimate® history
    Loading
    Loading...

    Owner options

    List your home for rent

    $2,651/mo

    Rent Zestimate®

    Find your next renter with Zillow Rental Manager. Plus, with online applications, you can quickly screen prospective tenants – for free.

    Learn more

    $2,651/mo

    Rent Zestimate®

    Refinance and save

    $2,741/mo

    Est. payment

    Refinancing to a lower rate could help reduce your monthly payments and save thousands over the life of the loan.

    See today's rates

    $2,741/mo

    Est. payment

    Explore your selling options

    Work with a Zillow partner agent

    Leverage their expertise and Zillow's premium Showcase listings to get your home seen by more buyers.

    Get started

    List with your own agent

    Get your home in front of millions of buyers by listing it on Zillow.

    Learn how to do it

    Sell it yourself

    Take full control of how buyers see your home on Zillow by listing For Sale by Owner (FSBO).

    List your home

    What's special

    Master suiteGame roomLarge closetsGas fireplaceReading roomExercise roomFull kitchen
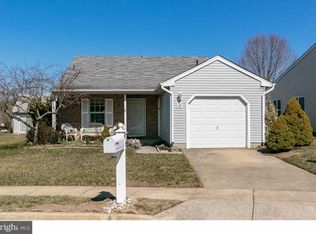
    OPEN SUN 3/17 1-3 Welcome to 11 Newtown Ct with 2 Bedrooms, and 2 Full Baths. Enjoy the front porch for morning or evening relaxation. Enter the foyer with its laminate flooring extending into the Eat-in Kitchen that has lots of sunlight coming through its bay window. Dining Room is of ample size for having the entire family over for gatherings. You can enjoy the Gas Fireplace in the good-sized Living Room that adjoins a very bright Sunroom to just relax in when the day is done or enjoy a nice barbecue on your patio! The master suite has two very large closets with an ensuite, and an additional main bathroom is next to the second bedroom. The attached garage is another great benefit. There are so many amenities from an outside pool to the Clubhouse with a game room, exercise room, reading room and a full kitchen connected to the special occasion room for those very large gatherings. Some furniture is negotiable HOA fee covers lawn cutting and edging every week in season, snow removal and all amenities. Come be a part of Holiday Village. You certainly will enjoy it! HOME WARRANTY IS INCLUDED!

    Zillow last checked:

    Listing updated:

    Listed by:

    Neil Vogel 856-296-6500,

    All-Ways Agency,

    Co-Listing Agent: Eileen L Deangelis 856-669-8245,

    All-Ways Agency

    Bought with:

    Shenna Hines, 1864305

    Redfin

    Source: Bright MLS,MLS#: NJBL2060790MLS Logo

    Facts & features

    Interior

    Bedrooms & bathrooms
    • Bedrooms: 2
    • Bathrooms: 2
    • Full bathrooms: 2
    • Main level bathrooms: 2
    • Main level bedrooms: 2
    Basement
    • Area: 0
    Heating
    • Hot Water, Natural Gas
    Cooling
    • Central Air, Electric
    Appliances
    • Included: Gas Water Heater
    • Laundry: Main Level
    Features
    • Attic
    • Flooring: Carpet, Tile/Brick, Laminate
    • Has basement: No
    • Number of fireplaces: 1
    • Fireplace features: Glass Doors, Gas/Propane
    Interior area
    • Total structure area: 1,278
    • Total interior livable area: 1,278 sqft
    • Finished area above ground: 1,278
    • Finished area below ground: 0

    Property

    Parking
    • Total spaces: 1
    • Parking features: Garage Door Opener, On Street, Driveway, Attached, Other
    • Attached garage spaces: 1
    • Has uncovered spaces: Yes
    Accessibility
    • Accessibility features: None
    Features
    • Levels: One
    • Stories: 1
    • Patio & porch: Patio
    • Exterior features: Sidewalks, Street Lights
    • Pool features: Community
    Lot
    • Size: 6,098 sqft
    • Features: Level
    Details
    • Additional structures: Above Grade, Below Grade
    • Parcel number: 240150500019
    • Zoning: RES
    • Special conditions: Standard

    Construction

    Type & style
    • Home type: SingleFamily
    • Architectural style: Ranch/Rambler
    • Property subtype: Single Family Residence
    Materials
    • Vinyl Siding, Brick
    • Foundation: Concrete Perimeter
    • Roof: Pitched
    Condition
    • Excellent
    • New construction: No
    • Year built: 1986
    Details
    • Builder model: LEXINGTON
    • Builder name: HOVNANIAN

    Utilities & green energy

    • Electric: 100 Amp Service
    • Sewer: Public Sewer
    • Water: Public
    • Utilities for property: Cable Connected, Cable, Fiber Optic

    Community & neighborhood

    Community
    • Community features: Pool
    Senior living
    • Senior community: Yes
    Location
    • Region: Mount Laurel
    • Subdivision: Holiday Village
    • Municipality: MOUNT LAUREL TWP

    HOA & financial

    HOA
    • Has HOA: Yes
    • HOA fee: $133 monthly
    • Amenities included: Clubhouse, Billiard Room, Fitness Center, Game Room, Meeting Room, Party Room, Jogging Path, Pool, Retirement Community, Tennis Court(s)
    • Services included: Common Area Maintenance, Maintenance Grounds, Management, Snow Removal, Pool(s)
    • Association name: HOLIDAY VILLAGE COMMUNITY SERVICES ASSOC

    Other

    Other facts
    • Listing agreement: Exclusive Right To Sell
    • Listing terms: Cash,FHA,Conventional,VA Loan
    • Ownership: Fee Simple

    Price history

    DateEventPrice
    4/30/2024Sold$374,999$293/sqft
    Source: Bright MLS #NJBL2060790 Report a problem
    4/29/2024Pending sale$374,999$293/sqft
    Source: Bright MLS #NJBL2060790 Report a problem
    3/25/2024Contingent$374,999$293/sqft
    Source: Bright MLS #NJBL2060790 Report a problem
    3/14/2024Listed for sale$374,999+108.3%$293/sqft
    Source: Bright MLS #NJBL2060790 Report a problem
    5/13/2015Sold$180,000-3.7%$141/sqft
    Source: Public Record Report a problem
    3/5/2015Price change$187,000-1.6%$146/sqft
    Source: Long & Foster Real Estate #6466804 Report a problem
    12/8/2014Price change$190,000-1.3%$149/sqft
    Source: Long & Foster Real Estate #6466804 Report a problem
    10/4/2014Listed for sale$192,500$151/sqft
    Source: Long & Foster Real Estate #6466804 Report a problem

    Public tax history

    YearProperty taxesTax assessment
    2025$5,383 +3.9%$170,500
    2024$5,180 $170,500
    2023-- $170,500
    2022$5,163 +1.9%$170,500
    2021$5,066 +3.1%$170,500
    2020$4,916 +0.8%$170,500
    2019$4,878 +2.7%$170,500
    2018$4,752 +1.5%$170,500
    2017$4,680 +13.4%$170,500
    2016$4,126 +1.1%$170,500
    2015$4,080 -11.9%$170,500
    2014$4,632 +5.5%$170,500 +51.2%
    2013$4,392 +1.8%$112,800
    2012$4,315 +0.4%$112,800
    2011$4,300 +5.4%$112,800
    2010$4,079 +2.4%$112,800
    2009$3,983 +2.8%$112,800
    2008$3,873 +5%$112,800
    2007$3,691 +4.6%$112,800
    2006$3,527 +6.5%$112,800
    2005$3,312 +2.8%$112,800
    2004$3,222 $112,800
    2003-- $112,800
    2002-- $112,800
    2001-- $112,800

    Find assessor info on the county website

    Neighborhood: 08054

    Nearby schools

    GreatSchools rating
    Schools provided by the listing agent
    • District: Mount Laurel Township Public Schools

    Source: Bright MLS. This data may not be complete. We recommend contacting the local school district to confirm school assignments for this home.

    Get a cash offer in 3 minutes
    Find out how much your home could sell for in as little as 3 minutes with a no-obligation cash offer.
    Estimated market value
    $420,100
    Get a cash offer in 3 minutes
    Find out how much your home could sell for in as little as 3 minutes with a no-obligation cash offer.
    Estimated market value
    $420,100