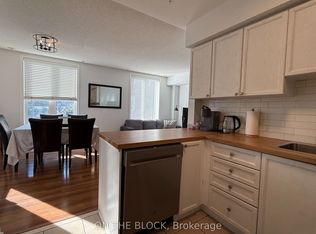
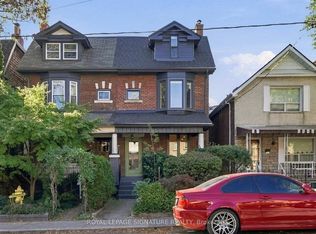
Experience refined urban living in this sun-filled executive multi-level condo-townhome nestled in the heart of Downtown Toronto. Thoughtfully designed for both seamless everyday living and sophisticated entertaining, the expansive open-concept living and dining spaces flow gracefully into a modern chef's kitchen, equipped with a complete suite of premium appliances including a stainless steel fridge, stove, built-in dishwasher, microwave with integrated vent hood, and in-suite washer and dryer. Step outside to your remarkable, private outdoor terrace-a true urban sanctuary offering an unparalleled backdrop for al fresco dining and relaxing under the stars. Upstairs, 4 generously sized bedrooms and 2.5 luxuriously appointed washrooms offer exceptional comfort and flexibility for family living or dedicated home offices. Custom Hunter Douglas window blinds throughout add an elevated touch of privacy and style. Complete with the incredible and rare downtown luxury of a private two-car garage featuring built-in shelving and cabinets for expansive storage, this home is positioned just steps from the vibrant dining and shopping of King West and Queen West, lush neighborhood parks, TTC transit, and a effortless walk directly into the Financial District and Downtown Core.
IDX information is provided exclusively for consumers' personal, non-commercial use, that it may not be used for any purpose other than to identify prospective properties consumers may be interested in purchasing, and that data is deemed reliable but is not guaranteed accurate by the MLS .
Townhouse for rent
Townhouse
Available now
Air conditioner, central air
In-suite laundry laundry
2 Attached garage spaces parking
Forced air, natural gas
What's special
Sun-filled executive multi-level condo-townhomeStainless steel fridgeBuilt-in dishwasherIn-suite washer and dryerRemarkable private outdoor terracePrivate two-car garage
- 14 hours |
- -- |
- -- |
Zillow last checked:
Listing updated:
Travel times

Let’s turn your rent into credit progress
Build credit history with every on-time payment and get credit for the payment you’re already making.
Facts & features
Interior
Bedrooms & bathrooms
- Bedrooms: 4
- Bathrooms: 3
- Full bathrooms: 3
Heating
- Forced Air, Natural Gas
Cooling
- Air Conditioner, Central Air
Appliances
- Laundry: In-Suite Laundry
Features
- Contact manager
Property
Parking
- Total spaces: 2
- Parking features: Attached, Garage, Private
- Has attached garage: Yes
- Details: Contact manager
Features
- Patio & porch: Patio, Terrace
- Exterior features: BB Qs Allowed, Balcony, Exercise Room, Hospital, Public Transit, Rooftop Deck/Garden, Visitor Parking
Details
- Additional structures: Garage(s)
Construction
Type & style
- Home type: Townhouse
- Property subtype: Townhouse
Utilities & green energy
- Utilities for property: Water
Community & HOA
Community
- Features: Fitness Center, Park
HOA
- Amenities included: Fitness Center
Location
- Region: Toronto
Financial & listing details
- Lease term: Contact For Details
Nearby apartments for rent



Neighborhood: Waterfront Communities
Nearby schools
GreatSchools rating
No schools nearby
We couldn't find any schools near this home.