Skip main navigation
Sold for $178,000
  • $178,000

    11 Nicholson Ct, Dayton, OH 45459

    2beds
    1,496sqft
    Condominium
    Built in 1972
    -- sqft lot
    $178,700 Zestimate®
    $119/sqft
    $1,723 Estimated rent

    Home value

    $178,700

    $170,000 - $188,000

    $1,723/mo

    Zestimate® history
    Loading
    Loading...

    Owner options

    List your home for rent

    $1,723/mo

    Rent Zestimate®

    Find your next renter with Zillow Rental Manager. Plus, with online applications, you can quickly screen prospective tenants – for free.

    Learn more

    $1,723/mo

    Rent Zestimate®

    Refinance and save

    $1,801/mo

    Est. payment

    Refinancing to a lower rate could help reduce your monthly payments and save thousands over the life of the loan.

    See today's rates

    $1,801/mo

    Est. payment

    Explore your selling options

    Work with a Zillow partner agent

    Leverage their expertise and Zillow's premium Showcase listings to get your home seen by more buyers.

    Get started

    List with your own agent

    Get your home in front of millions of buyers by listing it on Zillow.

    Learn how to do it

    Sell it yourself

    Take full control of how buyers see your home on Zillow by listing For Sale by Owner (FSBO).

    List your home

    What's special

    Additional half bathGenerous living spacesTwo well-appointed bedrooms
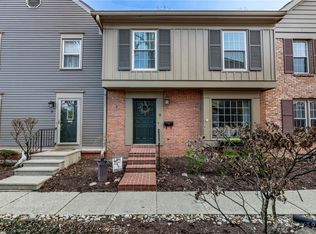
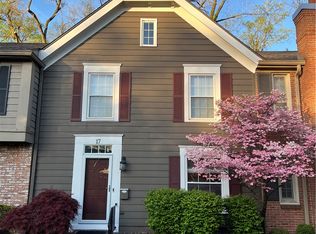
    Discover an exceptional lifestyle opportunity within this charming Centerville residence, offering a harmonious blend of comfort and convenience. This delightful two-story condo, nestled on Nicholson Court, presents an inviting atmosphere with its generous living spaces. The property features two well-appointed bedrooms and two full bathrooms, complemented by an additional half bath. With 1,452 square feet of living area, there is plenty of room to create your ideal sanctuary. Experience stress-free living, where the HOA takes care of snow removal, exterior maintenance, landscaping, water, and trash. Plus, enjoy access to the community clubhouse and pool. Recent update includes HVAC (2020). Flooring allowance will be provided at closing. Don't wait, schedule a showing today!

    Zillow last checked:

    Listing updated:

    Listed by:

    Hannah Pennington (937)748-0000,

    Irongate Inc.

    Bought with:

    Jennifer Stewart, 2018003424

    BHHS Professional Realty

    Source: DABR MLS,MLS#: 957336MLS LogoOriginating MLS: Dayton Area Board of REALTORS

    Facts & features

    Interior

    Bedrooms & bathrooms
    • Bedrooms: 2
    • Bathrooms: 3
    • Full bathrooms: 2
    • 1/2 bathrooms: 1
    • Main level bathrooms: 1
    Bedroom
    • Level: Second
    • Dimensions: 16 x 12
    Bedroom
    • Level: Second
    • Dimensions: 15 x 13
    Dining room
    • Level: Main
    • Dimensions: 10 x 13
    Kitchen
    • Level: Main
    • Dimensions: 6 x 18
    Living room
    • Level: Main
    • Dimensions: 13 x 19
    Other
    • Level: Basement
    • Dimensions: 13 x 32
    Heating
    • Electric
    Cooling
    • Central Air
    Appliances
    • Included: Dryer, Disposal, Microwave, Refrigerator, Washer
    Features
    • Basement: Finished
    • Has fireplace: Yes
    • Fireplace features: Wood Burning
    Interior area
    • Total structure area: 1,496
    • Total interior livable area: 1,496 sqft

    Property

    Parking
    • Total spaces: 1
    • Parking features: Garage, One Car Garage
    • Garage spaces: 1
    Features
    • Levels: Two
    • Stories: 2
    Lot
    • Size: 1,020 sqft
    • Dimensions: 25 x 40.8
    Details
    • Parcel number: O67 50204 0026
    • Zoning: Residential
    • Zoning description: Residential

    Construction

    Type & style
    • Home type: Condo
    • Property subtype: Condominium
    Materials
    • Brick, Vinyl Siding
    Condition
    • Year built: 1972

    Community & neighborhood

    Location
    • Region: Dayton

    HOA & financial

    HOA
    • Has HOA: Yes
    • HOA fee: $510 monthly

    Price history

    DateEventPrice
    5/18/2026Sold$178,000-3.8%$119/sqft
    Source: DABR MLS #957336 Report a problem
    5/4/2026Pending sale$185,000$124/sqft
    Source: DABR MLS #957336 Report a problem
    4/24/2026Listed for sale$185,000+65.2%$124/sqft
    Source: DABR MLS #957336 Report a problem
    2/25/1999Sold$112,000$75/sqft
    Source: Public Record Report a problem

    Public tax history

    YearProperty taxesTax assessment
    2025$3,080 -0.9%$55,970
    2024$3,109 +7.3%$55,970
    2023$2,896 -4.9%$55,970 +17.4%
    2022$3,044 -0.3%$47,690
    2021$3,053 +0.1%$47,690
    2020$3,048 -2.8%$47,690 +7%
    2019$3,137 +11.9%$44,560
    2018$2,803 +1.1%$44,560
    2017$2,773 +22.3%$44,560 +22.8%
    2016$2,267 -0.2%$36,300
    2015$2,271 +1.8%$36,300
    2014$2,231 -24%$36,300 -9.1%
    2011$2,933 +2.1%$39,950
    2010$2,873 +2.1%$39,950
    2009$2,814 +8.3%$39,950
    2008$2,598 $39,950

    Find assessor info on the county website

    Neighborhood: 45459

    Nearby schools

    GreatSchools rating
    Schools provided by the listing agent
    • District: Centerville

    Source: DABR MLS. This data may not be complete. We recommend contacting the local school district to confirm school assignments for this home.

    Get a cash offer in 3 minutes
    Find out how much your home could sell for in as little as 3 minutes with a no-obligation cash offer.
    Estimated market value
    $178,700
    Get a cash offer in 3 minutes
    Find out how much your home could sell for in as little as 3 minutes with a no-obligation cash offer.
    Estimated market value
    $178,700