Welcome to your dream home, ideally located on a peaceful cul-de-sac in an unbeatable neighborhood! This stunning property features a finished basement, a sparkling in-ground pool, and a welcoming front porch. As you step inside, you're greeted by a grand two-story foyer with an upgraded staircase. The entire first floor is beautifully adorned with new solid maple hardwood floors. Spacious living areas boast intricate trim work and wide baseboards. The formal dining room can easily accommodate up to 12 guests.
The kitchen is a chef's delight, featuring Jenn Air stainless steel appliances, soft-close 42'' cabinets, granite countertops, and a large center island. The bright, airy family room is complete with a wood-burning fireplace and an abundance of natural light— perfect for both relaxation and entertaining.
The main floor also includes a den/playroom, a laundry room with a sink, and an updated powder room. The fully finished basement is an entertainer's dream, with a game room, media room, office, maid's room, and a full bathroomoffering everything your family could possibly need!
Upstairs, the expansive primary suite boasts a tray ceiling, deep walk-in closets, and an abundance of natural light. The en suite bathroom features dual vanities, a soaking tub, and a separate shower. Three additional spacious bedrooms, each with large windows and ample closet space, share another full bath with dual vanities.
Step outside to the backyard, which is truly an entertainer's paradise! The two-level deck spans nearly the entire length of the home, offering a fire pit area with built-in seating, a canopy-covered dining section, and additional seating areas. The large backyard also features a kitchen/barbecue area with a gazebo-covered grill and a second fire pit seating section. There's plenty of space for kids to run and play, while the L-shaped, heated, saltwater pool promises endless fun. Additionally, a brand-new 12x16 shed provides plenty of space to store all your outdoor essentials.
Come experience your very own slice of paradise!
Sold for $1,250,000
$1,250,000
11 Nolan Drive, Millstone, NJ 08510
4beds
--sqft
Single Family Residence
Built in 1999
1.89 Acres Lot
$1,342,400 Zestimate®
$--/sqft
$5,899 Estimated rent
Home value
$1,342,400
$1.22M - $1.48M
$5,899/mo
Zestimate® history
Owner options
List your home for rent
$5,899/mo
Rent Zestimate®
Find your next renter with Zillow Rental Manager. Plus, with online applications, you can quickly screen prospective tenants – for free.
$5,899/mo
Rent Zestimate®
Refinance and save
$8,382/mo
Est. payment
Refinancing to a lower rate could help reduce your monthly payments and save thousands over the life of the loan.
$8,382/mo
Est. payment
Explore your selling options
Work with a Zillow partner agent
Leverage their expertise and Zillow's premium Showcase listings to get your home seen by more buyers.
Get startedList with your own agent
Get your home in front of millions of buyers by listing it on Zillow.
Learn how to do itSell it yourself
Take full control of how buyers see your home on Zillow by listing For Sale by Owner (FSBO).
List your homeWhat's special
Zillow last checked:
Listing updated:
Listed by:
Robin Cittone 609-647-8659,
Berkshire Hathaway HomeServices Fox & Roach - Perrineville
Bought with:
Christina Avella, 2191789
Hometime Estates LLC
Source: MoreMLS,MLS#: 22509003
Facts & features
Interior
Bedrooms & bathrooms
- Bedrooms: 4
- Bathrooms: 4
- Full bathrooms: 3
- 1/2 bathrooms: 1
Rooms
- Room types: Bonus Room
Bathroom
- Description: newer
Bathroom
- Description: Full
Bonus room
- Description: game room
Den
- Description: Playroom
Dining room
- Description: Can seat 8-10
Family room
- Description: Fireplace
Foyer
- Description: 2 story
Garage
- Description: work bench
Kitchen
- Description: Jenn Air appliances
Laundry
- Description: slop sink
Living room
- Description: Spacious
Other
- Description: egress
Media room
- Description: can be theater room
Heating
- Natural Gas, Forced Air, 2 Zoned Heat
Cooling
- Central Air, 2 Zoned AC
Features
- Ceilings - 9Ft+ 1st Flr, Center Hall, Dec Molding, Housekeeper Qtrs, Recessed Lighting
- Flooring: Ceramic Tile, Wood
- Basement: Ceilings - High,Finished,Full,Heated
- Attic: Pull Down Stairs
- Number of fireplaces: 1
Property
Parking
- Total spaces: 2
- Parking features: Paved, Asphalt, Double Wide Drive, Driveway, Oversized, Workshop in Garage
- Attached garage spaces: 2
- Has uncovered spaces: Yes
Features
- Stories: 3
- Exterior features: Recreation Area, Storage, Swimming, Lighting
- Has private pool: Yes
- Pool features: Fenced, Heated, In Ground, Pool Equipment, Salt Water, Vinyl
- Fencing: Fenced Area
Lot
- Size: 1.89 Acres
- Features: Oversized, Cul-De-Sac, Dead End Street
Details
- Parcel number: 3300040000000035
- Zoning description: Planned Residential, Residential, Single Family, Neighborhood
Construction
Type & style
- Home type: SingleFamily
- Architectural style: Colonial
- Property subtype: Single Family Residence
Materials
- Brick
- Roof: Timberline
Condition
- New construction: No
- Year built: 1999
Utilities & green energy
- Water: Well
Community & HOA
Community
- Security: Security System
- Subdivision: None
HOA
- Has HOA: No
Location
- Region: Millstone Township
Financial & listing details
- Tax assessed value: $584,300
- Annual tax amount: $13,994
- Date on market: 4/4/2025
- Inclusions: Outdoor Lighting, Washer, Window Treatments, Blinds/Shades, Ceiling Fan(s), Dishwasher, Central Vacuum, Dryer, Light Fixtures, Microwave, Security System, Stove, Refrigerator, Screens, Garage Door Opener, Gas Grill
- Exclusions: Refrigerator and freezer in garage and all personal belongings
Price history
| Date | Event | Price |
|---|---|---|
| 6/2/2025 | Sold | $1,250,000+16.3% |
Source:  MoreMLS #22509003 Report a problem MoreMLS #22509003 Report a problem | ||
| 4/30/2025 | Pending sale | $1,075,000 |
Source: MoreMLS #22509003 Report a problem | ||
| 4/13/2025 | Contingent | $1,075,000 |
Source:  Bright MLS #NJMM2003490 Report a problem Bright MLS #NJMM2003490 Report a problem | ||
| 4/4/2025 | Listed for sale | $1,075,000+65.4% |
Source: Bright MLS #NJMM2003490 Report a problem | ||
| 8/31/2007 | Sold | $650,000+97% |
Source: Public Record Report a problem | ||
| 12/2/1999 | Sold | $329,900 |
Source: Public Record Report a problem | ||
Public tax history
| Year | Property taxes | Tax assessment |
|---|---|---|
| 2025 | $15,864 +20% | $701,000 +20% |
| 2024 | $13,223 -8.9% | $584,300 |
| 2023 | $14,520 +2.9% | $584,300 |
| 2022 | $14,117 +0.1% | $584,300 |
| 2021 | $14,105 +3.1% | $584,300 |
| 2020 | $13,684 +2.5% | $584,300 |
| 2019 | $13,345 | $584,300 |
| 2018 | $13,345 +1.2% | $584,300 |
| 2017 | $13,188 +2.2% | $584,300 |
| 2016 | $12,907 +1.1% | $584,300 +7.5% |
| 2015 | $12,771 +0.4% | $543,700 +10.7% |
| 2014 | $12,717 -1.4% | $491,000 |
| 2012 | $12,894 +5.8% | $491,000 -12.7% |
| 2011 | $12,185 +1.4% | $562,300 |
| 2010 | $12,012 +1.4% | $562,300 +25% |
| 2009 | $11,845 | $449,700 |
| 2008 | -- | $449,700 |
| 2007 | -- | $449,700 |
| 2006 | -- | $449,700 +4% |
| 2005 | -- | $432,400 +2.7% |
| 2003 | -- | $421,200 |
| 2002 | -- | $421,200 +54.9% |
| 2001 | -- | $271,900 |
Find assessor info on the county website
Neighborhood: 08510
Nearby homes
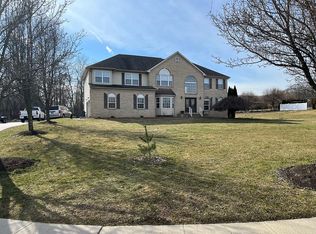
- $1,039,6004 bd3 ba3.4k sqft13 Nolan Dr, Millstone Township, NJ 08510Off Market
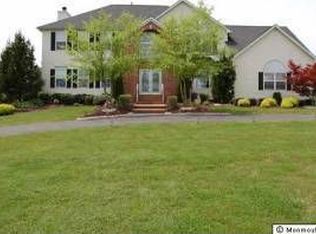
- $1,053,0004 bd3 ba3.3k sqft9 Nolan Dr, Millstone Township, NJ 08510Off Market
- $997,7004 bd3 ba3k sqft11 Scotto Dr, Millstone Township, NJ 08510Off Market
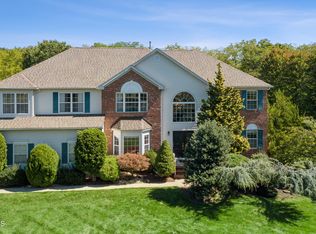
- $1,172,0004 bd4 ba3.4k sqft8 Nolan Dr, Millstone Township, NJ 08510Sold
- $1,060,9004 bd3 ba3.3k sqft15 Nolan Dr, Millstone Township, NJ 08510Off Market
- $1,028,8004 bd3 ba3.4k sqft6 Nolan Dr, Millstone Township, NJ 08510Off Market
- $967,7004 bd2 ba3.4k sqft12 Scotto Dr, Millstone Township, NJ 08510Off Market
- $1,107,8004 bd3 ba3.4k sqft10 Nolan Dr, Millstone Township, NJ 08510Off Market
Nearby schools
GreatSchools rating
- NAMillstone Twp Primary SchoolGrades: PK-2Distance: 1.3 mi
- 5/10Millstone Twp Middle SchoolGrades: 6-8Distance: 1.8 mi
- 8/10Millstone Twp Elementary SchoolGrades: 3-5Distance: 1.5 mi
Schools provided by the listing agent
- Elementary: Millstone
- Middle: Millstone
- High: Allentown
Source: MoreMLS. This data may not be complete. We recommend contacting the local school district to confirm school assignments for this home.
Get a cash offer in 3 minutes
Find out how much your home could sell for in as little as 3 minutes with a no-obligation cash offer.
Estimated market value
$1,342,400
Get a cash offer in 3 minutes
Find out how much your home could sell for in as little as 3 minutes with a no-obligation cash offer.
Estimated market value
$1,342,400
- New Jersey
- Monmouth County
- Millstone Township
- 08510
- 11 Nolan Drive
Nearby cities
Nearby zip codes
Other Millstone Township Topics
- Apartments for Rent in 08510
- Houses for Sale in 08510
- Houses for Rent in 08510
- 08510 Real Estate
- Millstone Township Condos
- Houses for Sale in Millstone Township
- Newest Listings in Millstone Township
- Millstone Township Home Values
- Millstone Township Real Estate Agents
- Millstone Township Refinance
- Millstone Township Mortgage Rates
