Welcome to 11 North Ave! This well-maintained Colonial, situated in the beautiful Melrose Highlands, has much to offer. Step inside through the inviting entryway, where natural light highlights the home’s timeless character and traditional layout. Features include an updated kitchen, hardwood floors throughout, a fireplaced living room, and two bonus sunrooms perfect for a den, playroom, or additional family room. Step outside to the oversized multi-level deck, which is ideal for entertaining and hosting summer gatherings. Upstairs, you will find three bedrooms—two of which feature private roof decks—perfect for unwinding, plus an additional room that serves as a fourth bedroom or office. The finished basement offers cozy ambiance with a beautiful faux fireplace, alongside a dedicated storage space and laundry area. The property is located less than half a mile from the Melrose Highlands commuter rail and Franklin square's restaurants, salons, and shops! Come see for you yourself!
Sold for $900,000
$900,000
11 North Ave, Melrose, MA 02176
4beds
1,708sqft
Single Family Residence
Built in 1930
5,584 Square Feet Lot
$898,600 Zestimate®
$527/sqft
$4,060 Estimated rent
Home value
$898,600
$836,000 - $962,000
$4,060/mo
Zestimate® history
Owner options
List your home for rent
$4,060/mo
Rent Zestimate®
Find your next renter with Zillow Rental Manager. Plus, with online applications, you can quickly screen prospective tenants – for free.
$4,060/mo
Rent Zestimate®
Refinance and save
$5,949/mo
Est. payment
Refinancing to a lower rate could help reduce your monthly payments and save thousands over the life of the loan.
$5,949/mo
Est. payment
Explore your selling options
Work with a Zillow partner agent
Leverage their expertise and Zillow's premium Showcase listings to get your home seen by more buyers.
Get startedList with your own agent
Get your home in front of millions of buyers by listing it on Zillow.
Learn how to do itSell it yourself
Take full control of how buyers see your home on Zillow by listing For Sale by Owner (FSBO).
List your homeWhat's special
Laundry areaOversized multi-level deckUpdated kitchenTwo bonus sunroomsThree bedroomsHardwood floors throughoutInviting entryway
Zillow last checked:
Listing updated:
Listed by:
The DiPietro and Bekkenhuis Group 781-346-7645,
LAER Realty Partners 781-627-7200,
Michael Bekkenhuis 781-346-7645
Bought with:
Lauren Maguire
Leading Edge Real Estate
Source: MLS PIN,MLS#: 73509915
Facts & features
Interior
Bedrooms & bathrooms
- Bedrooms: 4
- Bathrooms: 2
- Full bathrooms: 1
- 1/2 bathrooms: 1
Primary bedroom
- Features: Closet, Flooring - Hardwood, Balcony / Deck
- Level: Second
- Area: 149.62
- Dimensions: 11.58 x 12.92
Bedroom 2
- Features: Closet, Flooring - Hardwood, Balcony / Deck
- Level: Second
- Area: 136.79
- Dimensions: 11.17 x 12.25
Bedroom 3
- Features: Closet, Flooring - Hardwood
- Level: Second
- Area: 111.97
- Dimensions: 11.58 x 9.67
Dining room
- Features: Flooring - Hardwood
- Level: First
- Area: 126.56
- Dimensions: 11.17 x 11.33
Family room
- Features: Deck - Exterior, Exterior Access, Lighting - Overhead
- Level: First
- Length: 7.08
Kitchen
- Features: Bathroom - Half, Flooring - Stone/Ceramic Tile, Breakfast Bar / Nook, Remodeled, Lighting - Overhead
- Level: First
- Area: 196.46
- Dimensions: 17.08 x 11.5
Living room
- Features: Beamed Ceilings, Flooring - Hardwood, French Doors, Lighting - Overhead
- Level: First
- Area: 122.67
- Dimensions: 11.5 x 10.67
Office
- Features: Flooring - Hardwood
- Level: Second
- Area: 87.67
- Dimensions: 8.42 x 10.42
Heating
- Baseboard, Natural Gas
Cooling
- Window Unit(s)
Appliances
- Included: Gas Water Heater, Range, Dishwasher, Disposal, Microwave, Refrigerator, Washer, Dryer
- Laundry: In Basement
Features
- Office
- Flooring: Tile, Hardwood, Flooring - Hardwood
- Basement: Walk-Out Access
- Number of fireplaces: 1
- Fireplace features: Living Room
Interior area
- Total structure area: 1,708
- Total interior livable area: 1,708 sqft
- Finished area above ground: 1,708
Property
Parking
- Total spaces: 3
- Parking features: Detached, Off Street
- Garage spaces: 1
- Uncovered spaces: 2
Features
- Patio & porch: Deck, Deck - Roof
- Exterior features: Deck, Deck - Roof, Rain Gutters
Lot
- Size: 5,584 Square Feet
- Features: Gentle Sloping
Details
- Parcel number: M:A13 P:0000008,658099
- Zoning: URA
Construction
Type & style
- Home type: SingleFamily
- Architectural style: Colonial
- Property subtype: Single Family Residence
Materials
- Frame
- Foundation: Stone
- Roof: Shingle,Rubber
Condition
- Year built: 1930
Utilities & green energy
- Sewer: Public Sewer
- Water: Public
- Utilities for property: for Gas Range
Community & HOA
Community
- Features: Public Transportation, Shopping, Tennis Court(s), Park, Walk/Jog Trails, Medical Facility, Conservation Area, Highway Access, Private School, Public School, T-Station
- Subdivision: Melrose Highlands
HOA
- Has HOA: No
Location
- Region: Melrose
Financial & listing details
- Price per square foot: $527/sqft
- Tax assessed value: $766,700
- Annual tax amount: $7,590
- Date on market: 9/10/2026
Price history
| Date | Event | Price |
|---|---|---|
| 6/18/2026 | Sold | $900,000+0%$527/sqft |
Source: MLS PIN #73509915 Report a problem | ||
| 5/8/2026 | Contingent | $899,900$527/sqft |
Source: MLS PIN #73509915 Report a problem | ||
| 4/29/2026 | Listed for sale | $899,900$527/sqft |
Source: MLS PIN #73509915 Report a problem | ||
Public tax history
| Year | Property taxes | Tax assessment |
|---|---|---|
| 2025 | $7,590 +3.4% | $766,700 +3.7% |
| 2024 | $7,343 +1% | $739,500 +6% |
| 2023 | $7,269 +0.1% | $697,600 +1.6% |
| 2022 | $7,261 +2.9% | $686,900 +6.5% |
| 2021 | $7,059 +5.8% | $644,700 +6.7% |
| 2020 | $6,674 +10.9% | $604,000 +8.5% |
| 2019 | $6,018 +0.6% | $556,700 +5.4% |
| 2018 | $5,983 +2.1% | $528,100 +6.3% |
| 2017 | $5,861 +5.2% | $496,700 +9.9% |
| 2016 | $5,573 +7.7% | $452,000 +13.2% |
| 2015 | $5,174 +4.7% | $399,200 +7.3% |
| 2014 | $4,940 +1.9% | $372,000 |
| 2013 | $4,847 +2.1% | $372,000 |
| 2012 | $4,747 +2.4% | $372,000 |
| 2011 | $4,635 +1.3% | $372,000 -1.8% |
| 2010 | $4,575 +2.6% | $379,000 -3.5% |
| 2009 | $4,460 +5.3% | $392,600 -3.3% |
| 2008 | $4,237 +3.4% | $406,200 -2.6% |
| 2007 | $4,098 +2.1% | $416,900 |
| 2006 | $4,015 +3.8% | $416,900 +5% |
| 2005 | $3,868 +7% | $397,100 +26.5% |
| 2004 | $3,616 +3.5% | $313,900 +10% |
| 2003 | $3,495 +2.6% | $285,300 +9% |
| 2002 | $3,406 +7.3% | $261,800 +15.7% |
| 2000 | $3,174 -4.8% | $226,200 +6.6% |
| 1999 | $3,334 | $212,100 |
Find assessor info on the county website
Neighborhood: Melrose Highlands
Nearby homes
- $1,049,8001 bd1 ba600 sqft1040 Franklin St, Melrose, MA 02176Off Market
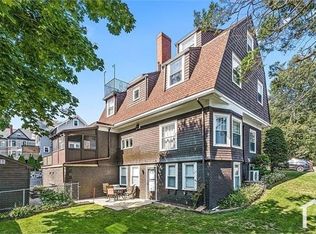
- $1,275,1005 bd3 ba2.6k sqft1060 Franklin St, Melrose, MA 02176Off Market
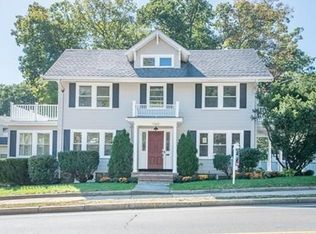
- $1,066,9009 bd2 ba2.8k sqft145-147 Walton Park, Melrose, MA 02176Off Market
- $1,118,4005 bd2 ba2.3k sqft14 North Ave, Melrose, MA 02176Off Market
- $970,1003 bd2 ba1.9k sqft1020 Franklin St, Melrose, MA 02176Off Market
- $937,4004 bd1 ba2.6k sqft141 Walton Park, Melrose, MA 02176Off Market
- $1,559,8003 bd4 ba4.2k sqft1088 Franklin St, Melrose, MA 02176Off Market
- $2,589,3007 bd10 ba11k sqft20 North Ave, Melrose, MA 02176Off Market
Nearby schools
GreatSchools rating
- 8/10Roosevelt Elementary SchoolGrades: K-5Distance: 0.4 mi
- 6/10Melrose Middle SchoolGrades: 6-8Distance: 0.6 mi
- 10/10Melrose High SchoolGrades: 9-12Distance: 0.6 mi
Schools provided by the listing agent
- Elementary: Roosevelt ( Lottery)
- Middle: Mvmms
- High: Mhs
Source: MLS PIN. This data may not be complete. We recommend contacting the local school district to confirm school assignments for this home.
Get a cash offer in 3 minutes
Find out how much your home could sell for in as little as 3 minutes with a no-obligation cash offer.
Estimated market value
$898,600
Get a cash offer in 3 minutes
Find out how much your home could sell for in as little as 3 minutes with a no-obligation cash offer.
Estimated market value
$898,600
