Wow! This is the home you've been waiting for! Meticulously maintained and beautifully upgraded 3-bedroom, 2.5-bath home just a few years young that shows like new. From the moment you arrive, the lovingly manicured yard, welcoming front porch, and charming curb appeal set the tone for what lies within. Open the glass storm door and step into the main level, where gleaming solid oak hardwood floors flow throughout the level including the spacious living room, kitchen, family, and dining areas. The living room is bathed in natural light and overlooks the lush front gardens. Toward the back of the home, an open-concept kitchen, dining, and family areas create the ideal space for entertaining. Imagine your friends gathered here as you prepare culinary delights. The kitchen features 42-inch-deep walnut cabinetry, granite countertops with a seating peninsula, a deep stainless sink, and top-quality appliances, including a GE double oven and ceramic cooktop, GE microwave, LG French-door refrigerator with dual lower drawers, and GE stainless dishwasher. A convenient powder room and coat closet complete this level. Sliders provide great light and access to the rear yard. From the family area, there is access to the one-car garage with an automatic door and room to store tools. Upstairs, the bedroom level offers neutral carpet, a generous upper landing, and a thoughtfully designed laundry closet with a Samsung washer and Amana dryer. The primary suite is a true retreat, featuring a spacious bedroom, ceiling fan, massive walk-in closet with built-ins, and an elegant ensuite bath with dual vanity, walk-in shower, linen closet, and private toilet nook. Two additional bedrooms are well-sized with excellent natural light, ceiling fans, very generous double closets, and fresh neutral paint. A hall bath with updated finishes serves the secondary bedrooms. The unfinished basement is spotless and ready for your imagination. It includes an egress window, insulation, high ceilings, and partial framing—perfect for finishing, storage, or a workshop. The home is equipped with a Carrier high-efficiency gas furnace, Bradford White electric water heater, and sump pump. The 200 amp electric panel was installed July 2025. Step outside to your private garden retreat, complete with a composite deck, vinyl railings, large brick patio, and garden walkway surrounded by lush trees, shrubs, and bursting flower beds. The fully fenced yard has exterior lighting, making this outdoor space both peaceful and highly functional. The location is hard to beat, off Boxwood Road with easy access to Route 141, Newport, Route 4, minutes from I-95 and close to Price's Corner, Newark, and shopping and amenities in New Castle.
Sold for $415,000
$415,000
11 North Ave, Wilmington, DE 19804
3beds
2,000sqft
Single Family Residence
Built in 2014
6,098 Square Feet Lot
$426,300 Zestimate®
$208/sqft
$2,683 Estimated rent
Home value
$426,300
$384,000 - $473,000
$2,683/mo
Zestimate® history
Owner options
List your home for rent
$2,683/mo
Rent Zestimate®
Find your next renter with Zillow Rental Manager. Plus, with online applications, you can quickly screen prospective tenants – for free.
$2,683/mo
Rent Zestimate®
Refinance and save
$2,547/mo
Est. payment
Refinancing to a lower rate could help reduce your monthly payments and save thousands over the life of the loan.
$2,547/mo
Est. payment
Explore your selling options
Work with a Zillow partner agent
Leverage their expertise and Zillow's premium Showcase listings to get your home seen by more buyers.
Get startedList with your own agent
Get your home in front of millions of buyers by listing it on Zillow.
Learn how to do itSell it yourself
Take full control of how buyers see your home on Zillow by listing For Sale by Owner (FSBO).
List your homeWhat's special
Thoughtfully designed laundry closetLovingly manicured yardPrivate garden retreatElegant ensuite bathDining and family areasVinyl railingsOpen-concept kitchen
Zillow last checked:
Listing updated:
Listed by:
Ken Van Every 302-529-1857,
Keller Williams Realty Wilmington,
Listing Team: The Ken Van Every Team
Bought with:
Brooke May-Lynch, RS329960
Keller Williams Real Estate - Media
Source: Bright MLS,MLS#: DENC2085576
Facts & features
Interior
Bedrooms & bathrooms
- Bedrooms: 3
- Bathrooms: 3
- Full bathrooms: 2
- 1/2 bathrooms: 1
- Main level bathrooms: 1
Rooms
- Room types: Living Room, Dining Room, Primary Bedroom, Bedroom 2, Bedroom 3, Kitchen, Family Room, Basement, Laundry, Primary Bathroom, Full Bath, Half Bath
Primary bedroom
- Features: Flooring - Carpet, Ceiling Fan(s), Attached Bathroom, Walk-In Closet(s)
- Level: Upper
- Area: 294 Square Feet
- Dimensions: 21 x 14
Bedroom 2
- Features: Flooring - Carpet, Ceiling Fan(s)
- Level: Upper
- Area: 228 Square Feet
- Dimensions: 19 x 12
Bedroom 3
- Features: Flooring - Carpet, Ceiling Fan(s)
- Level: Upper
- Area: 156 Square Feet
- Dimensions: 13 x 12
Primary bathroom
- Features: Double Sink, Flooring - Ceramic Tile, Bathroom - Walk-In Shower, Flooring - Vinyl
- Level: Upper
- Area: 110 Square Feet
- Dimensions: 11 x 10
Basement
- Features: Basement - Unfinished, Flooring - Concrete
- Level: Lower
- Area: 448 Square Feet
- Dimensions: 28 x 16
Basement
- Level: Lower
- Area: 252 Square Feet
- Dimensions: 18 x 14
Dining room
- Features: Flooring - HardWood, Lighting - Ceiling, Balcony Access
- Level: Main
- Area: 126 Square Feet
- Dimensions: 9 x 14
Family room
- Features: Flooring - HardWood, Ceiling Fan(s), Lighting - Ceiling, Balcony Access
- Level: Main
- Area: 204 Square Feet
- Dimensions: 12 x 17
Other
- Features: Bathroom - Tub Shower, Flooring - Vinyl
- Level: Upper
- Area: 48 Square Feet
- Dimensions: 6 x 8
Half bath
- Features: Flooring - HardWood
- Level: Main
- Area: 30 Square Feet
- Dimensions: 5 x 6
Kitchen
- Features: Balcony Access, Built-in Features, Granite Counters, Dining Area, Flooring - HardWood, Eat-in Kitchen, Kitchen - Electric Cooking, Recessed Lighting
- Level: Main
- Area: 154 Square Feet
- Dimensions: 11 x 14
Laundry
- Features: Flooring - Vinyl
- Level: Upper
- Area: 30 Square Feet
- Dimensions: 6 x 5
Living room
- Features: Flooring - HardWood, Lighting - Ceiling
- Level: Main
- Area: 280 Square Feet
- Dimensions: 20 x 14
Heating
- Forced Air, Natural Gas
Cooling
- Central Air, Electric
Appliances
- Included: Microwave, Dishwasher, Dryer, Refrigerator, Washer, Cooktop, Double Oven, Stainless Steel Appliance(s), Electric Water Heater
- Laundry: Upper Level, Dryer In Unit, Washer In Unit, Laundry Room
Features
- Bathroom - Tub Shower, Bathroom - Walk-In Shower, Built-in Features, Ceiling Fan(s), Dining Area, Eat-in Kitchen, Primary Bath(s), Recessed Lighting, Walk-In Closet(s)
- Flooring: Hardwood, Carpet, Wood
- Doors: Storm Door(s)
- Windows: Double Pane Windows
- Basement: Full,Unfinished,Partial,Windows
- Has fireplace: No
Interior area
- Total structure area: 2,000
- Total interior livable area: 2,000 sqft
- Finished area above ground: 2,000
- Finished area below ground: 0
Property
Parking
- Total spaces: 3
- Parking features: Garage Door Opener, Inside Entrance, Garage Faces Front, Attached, Driveway, Other
- Attached garage spaces: 1
- Uncovered spaces: 2
Accessibility
- Accessibility features: None
Features
- Levels: Two
- Stories: 2
- Patio & porch: Deck, Patio
- Exterior features: Sidewalks, Street Lights
- Pool features: None
- Fencing: Chain Link
- Has view: Yes
- View description: Trees/Woods
Lot
- Size: 6,098 Square Feet
Details
- Additional structures: Above Grade, Below Grade
- Parcel number: 07042.20656
- Zoning: NC5
- Special conditions: Standard
Construction
Type & style
- Home type: SingleFamily
- Architectural style: Colonial
- Property subtype: Single Family Residence
Materials
- Vinyl Siding
- Foundation: Concrete Perimeter
- Roof: Architectural Shingle
Condition
- Excellent,Very Good,Good,Average
- New construction: No
- Year built: 2014
Utilities & green energy
- Electric: 200+ Amp Service
- Sewer: Public Sewer
- Water: Public
- Utilities for property: Electricity Available, Cable Available, Water Available, Natural Gas Available, Phone, Phone Available, Sewer Available, Cable, Fiber Optic
Community & HOA
Community
- Subdivision: Boxwood Addition
HOA
- Has HOA: No
Location
- Region: Wilmington
Financial & listing details
- Price per square foot: $208/sqft
- Tax assessed value: $81,800
- Annual tax amount: $2,851
- Date on market: 7/17/2025
- Listing agreement: Exclusive Right To Sell
- Listing terms: Cash,Conventional,FHA,VA Loan
- Inclusions: See Inclusions / Exclusions List
- Exclusions: See Inclusions / Exclusions List
- Ownership: Fee Simple
Price history
| Date | Event | Price |
|---|---|---|
| 8/20/2025 | Sold | $415,000-1.4%$208/sqft |
Source:  Bright MLS #DENC2085576 Report a problem Bright MLS #DENC2085576 Report a problem | ||
| 8/19/2025 | Pending sale | $421,000$211/sqft |
Source: Bright MLS #DENC2085576 Report a problem | ||
| 7/22/2025 | Contingent | $421,000+0.2%$211/sqft |
Source: Bright MLS #DENC2085576 Report a problem | ||
| 7/17/2025 | Listed for sale | $420,000+23.5%$210/sqft |
Source: Bright MLS #DENC2085576 Report a problem | ||
| 11/3/2021 | Sold | $340,000+4.6%$170/sqft |
Source: Bright MLS #DENC2005456 Report a problem | ||
| 9/9/2021 | Pending sale | $325,000$163/sqft |
Source: Berkshire Hathaway HomeServices Fox & Roach, REALTORS #DENC2005456 Report a problem | ||
| 9/9/2021 | Contingent | $325,000$163/sqft |
Source: Bright MLS #DENC2005456 Report a problem | ||
| 9/7/2021 | Listed for sale | $325,000+30.1%$163/sqft |
Source: Bright MLS #DENC2005456 Report a problem | ||
| 10/31/2014 | Sold | $249,900$125/sqft |
Source: Public Record Report a problem | ||
Public tax history
| Year | Property taxes | Tax assessment |
|---|---|---|
| 2025 | -- | $411,000 +402.4% |
| 2024 | $3,103 +13% | $81,800 |
| 2023 | $2,747 -0.6% | $81,800 |
| 2022 | $2,764 +0.1% | $81,800 |
| 2021 | $2,763 -0.3% | $81,800 |
| 2020 | $2,770 +0.3% | $81,800 |
| 2019 | $2,763 +3.1% | $81,800 |
| 2017 | $2,681 +4.8% | $81,800 |
| 2016 | $2,559 | $81,800 |
| 2015 | $2,559 +82.6% | $81,800 +761.1% |
| 2014 | $1,402 | $9,500 |
Find assessor info on the county website
Neighborhood: 19804
Nearby homes
- $401,7003 bd2 ba2k sqft9 North Ave, Wilmington, DE 19804Off Market
- $305,0002 bd2 ba1.2k sqft8 North Ave, Wilmington, DE 19804Sold
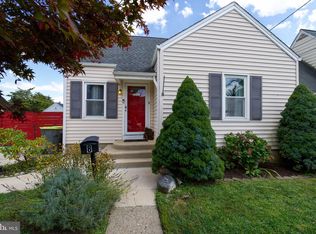
- $330,1003 bd2 ba1.1k sqft7 North Ave, Wilmington, DE 19804Off Market
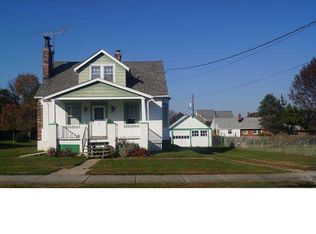
- $238,6002 bd1 ba1.4k sqft10 North Ave, Wilmington, DE 19804Off Market
- $314,9004 bd2 ba1.9k sqft15 North Ave, Wilmington, DE 19804Off Market
- $227,0003 bd1 ba1.5k sqft6 North Ave, Wilmington, DE 19804Off Market
- $243,6002 bd1 ba1.4k sqft12 North Ave, Wilmington, DE 19804Off Market
- $275,4004 bd1 ba1.3k sqft4 North Ave, Wilmington, DE 19804Off Market
Nearby schools
GreatSchools rating
- 3/10Richardson Park Elementary SchoolGrades: K-5Distance: 0.6 mi
- 8/10duPont (H.B.) Middle SchoolGrades: 6-8Distance: 7 mi
- 2/10McKean (Thomas) High SchoolGrades: 9-12Distance: 4.1 mi
Schools provided by the listing agent
- Elementary: Richardson Park
- Middle: Stanton
- High: Mckean
- District: Red Clay Consolidated
Source: Bright MLS. This data may not be complete. We recommend contacting the local school district to confirm school assignments for this home.
Get a cash offer in 3 minutes
Find out how much your home could sell for in as little as 3 minutes with a no-obligation cash offer.
Estimated market value
$426,300
Get a cash offer in 3 minutes
Find out how much your home could sell for in as little as 3 minutes with a no-obligation cash offer.
Estimated market value
$426,300
- Delaware
- New Castle County
- Wilmington
- 19804
- 11 North Ave
Nearby cities
Nearby neighborhoods
Nearby zip codes
Other Wilmington Topics
