Skip main navigation
Sold for $205,000
  • $205,000

    11 Northridge, Sherman, IL 62684

    3beds
    2,234sqft
    Single Family Residence, Residential
    Built in 1973
    0.29 Acres Lot
    $263,900 Zestimate®
    $92/sqft
    $2,390 Estimated rent

    Home value

    $263,900

    $243,000 - $285,000

    $2,390/mo

    Zestimate® history
    Loading
    Loading...

    Owner options

    List your home for rent

    $2,390/mo

    Rent Zestimate®

    Find your next renter with Zillow Rental Manager. Plus, with online applications, you can quickly screen prospective tenants – for free.

    Learn more

    $2,390/mo

    Rent Zestimate®

    Refinance and save

    $1,524/mo

    Est. payment

    Refinancing to a lower rate could help reduce your monthly payments and save thousands over the life of the loan.

    See today's rates

    $1,524/mo

    Est. payment

    Explore your selling options

    Work with a Zillow partner agent

    Leverage their expertise and Zillow's premium Showcase listings to get your home seen by more buyers.

    Get started

    List with your own agent

    Get your home in front of millions of buyers by listing it on Zillow.

    Learn how to do it

    Sell it yourself

    Take full control of how buyers see your home on Zillow by listing For Sale by Owner (FSBO).

    List your home

    What's special

    Beautiful glazed maple cabinetsFenced backyardScreened porch
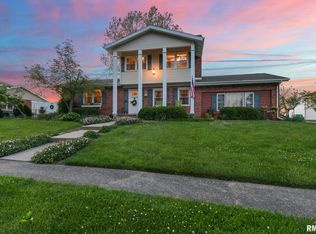
    If you've been looking for a nice fixer upper in Williamsville/Sherman School District.....Opportunity Knocks!!! This 2234 Square Foot All Brick Ranch located in Knollwood Subdivision is a must see! 3 Bedrooms (potential for 4th as Family room has served as 4th bedroom for current owner.), 3 Full Bathrooms. Family Room addition & kitchen updates in 2007 by Buraski Builders. Kitchen has beautiful glazed maple cabinets, breakfast bar & stainless steel appliances. This home is handicapped accessible with lots of natural light!. Screened porch, Fenced Backyard. Large .29 acre lot located on a quiet cul-de-sac. In need of some cosmetic updating & priced accordingly. Pre-inspected for buyers piece of mind. Some repairs have been made and are noted on the inspection report. Additional inspections are welcome however; selling AS-IS! Please include As-Is Addendum with all offers.

    Zillow last checked:

    Listing updated:

    Listed by:

    Mitzi Brandenburg Offc:217-787-7000,

    The Real Estate Group, Inc.

    Bought with:

    Joshua F Kruse, 475144896

    The Real Estate Group, Inc.

    Source: RMLS Alliance as distributed by MLS GRID,MLS#: CA1027348MLS LogoOriginating MLS: Capital Area Association of Realtors

    Facts & features

    Interior

    Bedrooms & bathrooms
    • Bedrooms: 3
    • Bathrooms: 3
    • Full bathrooms: 3
    Bedroom 1
    • Level: Main
    • Dimensions: 15ft 3in x 17ft 0in
    Bedroom 2
    • Level: Main
    • Dimensions: 10ft 1in x 13ft 7in
    Bedroom 3
    • Level: Main
    • Dimensions: 10ft 4in x 9ft 9in
    Other
    • Level: Main
    • Dimensions: 14ft 4in x 10ft 4in
    Other
    • Level: Main
    Other
    • Level: Main
    • Dimensions: 8ft 11in x 6ft 11in
    Family room
    • Level: Main
    • Dimensions: 17ft 1in x 20ft 3in
    Kitchen
    • Level: Main
    • Dimensions: 14ft 8in x 9ft 1in
    Laundry
    • Level: Main
    Living room
    • Level: Main
    • Dimensions: 20ft 9in x 13ft 7in
    Main level
    • Area: 2234
    Heating
    • Forced Air
    Cooling
    • Central Air
    Appliances
    • Included: Dishwasher, Disposal, Dryer, Range Hood, Range, Refrigerator, Washer, Gas Water Heater
    Features
    • Ceiling Fan(s), High Speed Internet
    • Windows: Replacement Windows
    • Basement: Crawl Space
    • Number of fireplaces: 1
    • Fireplace features: Family Room, Gas Log
    Interior area
    • Total structure area: 2,234
    • Total interior livable area: 2,234 sqft

    Property

    Parking
    • Total spaces: 2
    • Parking features: Attached
    • Attached garage spaces: 2
    • Details: Number Of Garage Remotes: 1
    Accessibility
    • Accessibility features: Handicap Access, Level, Main Level Entry, Roll-In Shower, Customized Wheelchair Accessible, Accessible Doors, Accessible Hallway(s)
    Features
    • Patio & porch: Deck, Screened
    • Spa features: Bath
    Lot
    • Size: 0.29 Acres
    • Dimensions: 181.9 x 150.42 x 69.54 x
    • Features: Cul-De-Sac, Level
    Details
    • Parcel number: 07180476005
    • Zoning description: Residential

    Construction

    Type & style
    • Home type: SingleFamily
    • Architectural style: Ranch
    • Property subtype: Single Family Residence, Residential
    Materials
    • Frame, Brick
    • Foundation: Block
    • Roof: Shingle
    Condition
    • New construction: No
    • Year built: 1973

    Utilities & green energy

    • Sewer: Septic Tank
    • Water: Public
    • Utilities for property: Cable Available

    Community & neighborhood

    Location
    • Region: Sherman
    • Subdivision: Knollwood

    Price history

    DateEventPrice
    3/22/2024Sold$205,000+3%$92/sqft
    Source: RMLS Alliance as distributed by MLS GRID #CA1027348 Report a problem
    2/17/2024Pending sale$199,000$89/sqft
    Source: RMLS Alliance as distributed by MLS GRID #CA1027348 Report a problem
    2/15/2024Listed for sale$199,000$89/sqft
    Source: RMLS Alliance as distributed by MLS GRID #CA1027348 Report a problem

    Public tax history

    YearProperty taxesTax assessment
    2024$5,289 +18.2%$83,370 +5.9%
    2023$4,476 +8.4%$78,748 +10.4%
    2022$4,130 +6.8%$71,323 +4.7%
    2021$3,866 +5.5%$68,095 +4.2%
    2020$3,664 -8.3%$65,363 -0.4%
    2019$3,995 $65,658 +2.4%
    2018$3,995 +2%$64,132
    2017$3,918 +2.2%$64,132 +2.8%
    2016$3,835 +3.9%$62,397 +4.6%
    2015$3,691 +2.5%$59,630 +3.2%
    2014$3,600 +3.7%$57,786 +4.1%
    2013$3,472 -1.6%$55,499 -2.3%
    2012$3,529 +0.7%$56,806 -1.2%
    2011$3,506 -2.2%$57,496 -2.2%
    2010$3,583 +4.5%$58,760 +4%
    2009$3,429 +6.7%$56,521 +8.6%
    2008$3,213 +1.9%$52,066 +2.2%
    2007$3,152 +1%$50,965 +3%
    2006$3,120 $49,461

    Find assessor info on the county website

    Neighborhood: 62684

    Nearby schools

    GreatSchools rating
    Schools provided by the listing agent
    • High: Williamsville-Sherman CUSD #15

    Source: RMLS Alliance as distributed by MLS GRID. This data may not be complete. We recommend contacting the local school district to confirm school assignments for this home.

    Get pre-qualified for a loan
    At Zillow Home Loans, we can pre-qualify you in as little as 5 minutes with no impact to your credit score.

    An equal housing lender. NMLS #10287.

    Sell for more on Zillow
    Get a Zillow Showcase℠ listing at no additional cost and you could sell for .
    $263,900
    2% more
    +$5,278
    With Zillow Showcase(estimated)
    $269,178