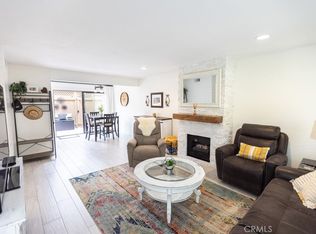
Price Reduction!!!! An unparalleled living experience amidst one of Southern California’s most sought-after coastal communities. Surrounded by nature with beach access Through Talbert Regional Park! 1,346 square feet of living space. 3 bedrooms and 2.5 bathrooms, single car garage & single carport. Step inside to discover a well-designed floor plan. Enter into the open family room with a cozy fireplace, low maintenance tiled floors and dual paned windows with high quality shutters. A convenient half bath is ideal for guests. The kitchen, dining room and private enclosed patio flow seamlessly together. Perfect for gatherings and enjoying that sought after indoor outdoor coastal lifestyle. For added convenience a large combination pantry/utility/laundry room is adjacent to the kitchen. Ascend the stairs to find the grand Main Suite bedroom with a dramatic vaulted wood beamed ceiling. There is plentiful closet space complete with a built in organizing system. A previously and tastefully remodeled en suite bath offers a large modern glass enclosed shower and neutral tile accents. Two more bedrooms are fairly equal in size. One features a built in closet organizing system. The secondary bath is just down the hall and offers a previously updated classic style with a tub and shower combo. Adding to the appeal of this home are Stainless steel gas stove, dual pane windows, crown and chair rail molding, a tankless water heater, and a heating system replaced in 2015. Rounding out this ideal townhome is a single car garage and additional attached carport both with direct access to the patio. For those outdoor enthusiasts and nature lovers, the community is paradise. The Beach is just under 2 miles away through Talbert Nature Preserve along the Santa Ana River Trail. Newport Terrace offers a tranquil setting and presents opportunities for various recreational activities. As part of a vibrant community, residents have access to amenities such as a Pool and Spa, Picnic and BBQ areas. Stay active with use of the Multi Sport Court or unwind after a stressful day with a leisurely stroll through private nature trails. Gaze as the sun slips behind the horizon of the Talbert Nature preserve each night. An array of dining options and shopping are found within close proximity and freeway access is easy for the daily commute. This is what California Dreams are made of. Don't miss this rare opportunity.
Sold for $820,000
Listed by: Realty One Group West • Traci Joseph • Contact: 949-278-5881
Bought with: Realty One Group West
$820,000
11 Northwind Ct #41, Newport Beach, CA 92663
3beds
1,346sqft
Townhouse
Built in 1977
3.1 Acres Lot
$832,800 Zestimate®
$609/sqft
$4,527 Estimated rent
Home value
$832,800
$766,000 - $908,000
$4,527/mo
Zestimate® history
Owner options
List your home for rent
$4,527/mo
Rent Zestimate®
Find your next renter with Zillow Rental Manager. Plus, with online applications, you can quickly screen prospective tenants – for free.
$4,527/mo
Rent Zestimate®
Refinance and save
$5,757/mo
Est. payment
Refinancing to a lower rate could help reduce your monthly payments and save thousands over the life of the loan.
$5,757/mo
Est. payment
Explore your selling options
Work with a Zillow partner agent
Leverage their expertise and Zillow's premium Showcase listings to get your home seen by more buyers.
Get startedList with your own agent
Get your home in front of millions of buyers by listing it on Zillow.
Learn how to do itSell it yourself
Take full control of how buyers see your home on Zillow by listing For Sale by Owner (FSBO).
List your homeWhat's special
Beach accessCozy fireplaceSingle car garageTiled floorsPlentiful closet spaceAttached carportWell-designed floor plan
Zillow last checked:
Listing updated:
Listed by:
Traci Joseph DRE #01513155 949.278.5881,
Realty One Group West
Bought with:
Traci Joseph, DRE #01513155
Realty One Group West
Source: CRMLS,MLS#: OC25083926 Originating MLS: California Regional MLS
Originating MLS: California Regional MLSFacts & features
Interior
Bedrooms & bathrooms
- Bedrooms: 3
- Bathrooms: 3
- Full bathrooms: 2
- 1/2 bathrooms: 1
- Main level bathrooms: 1
Rooms
- Room types: Bedroom, Family Room, Kitchen, Laundry, Living Room, Primary Bedroom, Pantry, Dining Room
Primary bedroom
- Features: Primary Suite
Bedroom
- Features: All Bedrooms Up
Bathroom
- Features: Bathroom Exhaust Fan, Granite Counters, Stone Counters, Separate Shower, Tub Shower, Upgraded, Vanity, Walk-In Shower
Kitchen
- Features: Tile Counters, Walk-In Pantry
Pantry
- Features: Walk-In Pantry
Heating
- Central
Cooling
- None
Appliances
- Included: Dishwasher, Free-Standing Range, Gas Cooktop, Disposal, Gas Range, Gas Water Heater, High Efficiency Water Heater, Self Cleaning Oven, Vented Exhaust Fan, Water Heater
- Laundry: Washer Hookup, Gas Dryer Hookup, Inside, Laundry Room
Features
- Beamed Ceilings, Chair Rail, Ceramic Counters, Crown Molding, Cathedral Ceiling(s), Separate/Formal Dining Room, Granite Counters, Open Floorplan, Pantry, Stone Counters, Tile Counters, All Bedrooms Up, Primary Suite, Walk-In Pantry
- Flooring: Carpet, Tile, Vinyl, Wood
- Windows: Double Pane Windows, Plantation Shutters
- Has fireplace: Yes
- Fireplace features: Family Room
- Common walls with other units/homes: 2+ Common Walls,No One Above,No One Below
Interior area
- Total interior livable area: 1,346 sqft
Property
Parking
- Total spaces: 1
- Parking features: Attached Carport, Direct Access, Door-Single, Garage, Garage Faces Rear
- Garage spaces: 1
- Has carport: Yes
Accessibility
- Accessibility features: None
Features
- Levels: Two
- Stories: 2
- Entry location: Stairs to door
- Patio & porch: Enclosed, Patio
- Pool features: Community, Gas Heat, In Ground, Association
- Has spa: Yes
- Spa features: Association, In Ground
- Has view: Yes
- View description: None
Lot
- Size: 3.1 Acres
Details
- Parcel number: 93338178
- Special conditions: Standard
Construction
Type & style
- Home type: Townhouse
- Property subtype: Townhouse
- Attached to another structure: Yes
Materials
- Cement Siding, Drywall
Condition
- New construction: No
- Year built: 1977
Utilities & green energy
- Sewer: Public Sewer
- Water: Public
- Utilities for property: Cable Available, Electricity Connected, Phone Available, Sewer Connected, Water Connected
Green energy
- Energy efficient items: Appliances
Community & HOA
Community
- Features: Gutter(s), Hiking, Park, Preserve/Public Land, Street Lights, Suburban, Sidewalks, Pool
HOA
- Has HOA: Yes
- Amenities included: Sport Court, Outdoor Cooking Area, Barbecue, Picnic Area, Pool, Spa/Hot Tub, Security, Trail(s), Trash
- HOA fee: $595 monthly
- HOA name: Newport Condominium assoc.
- HOA phone: 714-508-9070
Location
- Region: Newport Beach
Financial & listing details
- Price per square foot: $609/sqft
- Tax assessed value: $484,052
- Annual tax amount: $6,016
- Date on market: 4/25/2025
- Cumulative days on market: 81 days
- Listing terms: Cash,Cash to New Loan,Conventional,FHA
Price history
| Date | Event | Price |
|---|---|---|
| 7/29/2025 | Sold | $820,000-1.2%$609/sqft |
Source:  CRMLS #OC25083926 Report a problem CRMLS #OC25083926 Report a problem | ||
| 7/15/2025 | Contingent | $830,000$617/sqft |
Source: CRMLS #OC25083926 Report a problem | ||
| 6/26/2025 | Price change | $830,000-2.4%$617/sqft |
Source: CRMLS #OC25083926 Report a problem | ||
| 4/25/2025 | Listed for sale | $850,000+126.7%$632/sqft |
Source: CRMLS #OC25083926 Report a problem | ||
| 4/28/2010 | Sold | $375,000+0%$279/sqft |
Source: Public Record Report a problem | ||
| 3/9/2010 | Listed for sale | $374,900+20.2%$279/sqft |
Source: Prudential California Realty #U10001046 Report a problem | ||
| 10/4/2002 | Sold | $312,000+29.5%$232/sqft |
Source: Public Record Report a problem | ||
| 3/19/2001 | Sold | $241,000+47.4%$179/sqft |
Source: Public Record Report a problem | ||
| 9/19/1997 | Sold | $163,500$121/sqft |
Source: Public Record Report a problem | ||
Public tax history
| Year | Property taxes | Tax assessment |
|---|---|---|
| 2025 | $6,016 -20% | $484,052 +2% |
| 2024 | $7,518 +0.1% | $474,561 +2% |
| 2023 | $7,508 +2.4% | $465,256 +2% |
| 2022 | $7,335 +4.3% | $456,134 +2% |
| 2021 | $7,031 +1.4% | $447,191 +1% |
| 2020 | $6,937 | $442,606 +2% |
| 2019 | $6,937 +1.4% | $433,928 +2% |
| 2018 | $6,839 +3.1% | $425,420 +2% |
| 2017 | $6,635 | $417,079 +2% |
| 2016 | $6,635 +1.6% | $408,901 +1.5% |
| 2015 | $6,531 +48.1% | $402,759 +2% |
| 2014 | $4,409 | $394,870 +4.5% |
| 2013 | -- | $377,823 |
| 2012 | -- | $377,823 |
| 2011 | -- | $377,823 +7.9% |
| 2010 | -- | $350,070 -0.2% |
| 2009 | -- | $350,902 +2% |
| 2008 | -- | $344,022 +2% |
| 2007 | -- | $337,277 +2% |
| 2006 | -- | $330,664 +2% |
| 2005 | -- | $324,181 +2% |
| 2004 | -- | $317,825 +1.9% |
| 2003 | -- | $312,000 +26.7% |
| 2002 | -- | $246,228 +42.1% |
| 2001 | $1,779 +2.6% | $173,256 +2% |
| 2000 | $1,733 | $169,859 |
Find assessor info on the county website
Neighborhood: 92663
Nearby homes
- $900,0003 bd3 ba1.1k sqft40 Seabird Ct #36, Newport Beach, CA 92663Sold
- $996,9002 bd2 ba1.1k sqft10 Moonrise Ct, Newport Beach, CA 92663Off Market
- $845,2002 bd2 ba1k sqft2 Northwind Ct #46, Newport Beach, CA 92663Off Market
- $990,3003 bd2 ba1.3k sqft4 Northwind Ct #2, Newport Beach, CA 92663Off Market
- $915,2002 bd3 ba1.1k sqft6 Northwind Ct #3, Newport Beach, CA 92663Off Market
- $827,6003 bd2 ba1.1k sqft8 Northwind Ct #4, Newport Beach, CA 92663Off Market
- $787,3002 bd2 ba954 sqft10 Northwind Ct #5, Newport Beach, CA 92663Off Market
- $932,4003 bd2 ba1.3k sqft1 Moonrise Ct #6, Newport Beach, CA 92663Off Market
Nearby schools
GreatSchools rating
- 6/10Victoria Elementary SchoolGrades: K-6Distance: 0.5 mi
- 5/10Charles W. Tewinkle Middle SchoolGrades: 7-8Distance: 3.2 mi
- 6/10Estancia High SchoolGrades: 9-12Distance: 1.2 mi
Schools provided by the listing agent
- High: Estancia
Source: CRMLS. This data may not be complete. We recommend contacting the local school district to confirm school assignments for this home.
Get a cash offer in 3 minutes
Find out how much your home could sell for in as little as 3 minutes with a no-obligation cash offer.
Estimated market value
$832,800
Get a cash offer in 3 minutes
Find out how much your home could sell for in as little as 3 minutes with a no-obligation cash offer.
Estimated market value
$832,800
- California
- Orange County
- Newport Beach
- 92663
- 11 Northwind Ct Unit 41
Nearby cities
Nearby neighborhoods
Nearby zip codes
Other Newport Beach Topics
