
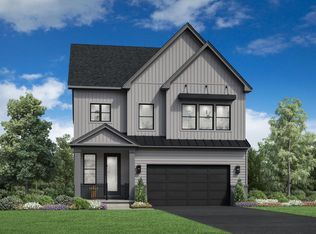
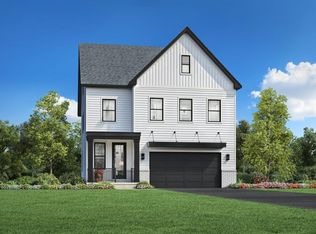
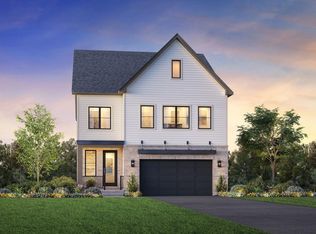
The Ocala enjoys a versatile multi-level floor plan, ideal for both comfortable living and entertainment. Leading in from the foyer, an inviting great room seamlessly connects to the well-appointed kitchen with a large island and pantry, creating a space perfect for gatherings. The first floor also contains a secondary bedroom with a private full bath and ample closet space for family or guests. The second-floor primary bedroom offers a serene retreat with dual walk-in closets, a dual-sink vanity, a private water closet, and a linen closet. Three secondary bedrooms, one with a private bath, are adjacent to two full hall baths, providing ample space for family and guests. A beautiful finished basement provides additional living or recreational areas. A spacious two-car garage with an everyday entry adds practicality to the Ocala. Disclaimer: Photos are images only and should not be relied upon to confirm applicable features.
This property is off market, which means it's not currently listed for sale or rent on Zillow. This may be different from what's available on other websites or public sources.