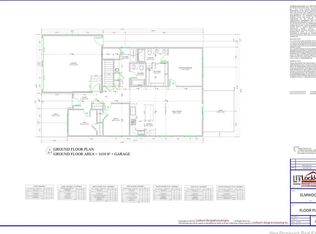
Welcome to easy, comfortable living in the heart of Hampton! This well-maintained end-unit garden home offers an impressive amount of space, a thoughtful layout, and the convenience of low-maintenance living in a fantastic location. The main level features two bright bedrooms, including plenty of natural light, along with two full bathrooms. A convenient main-floor laundry room with its own sink makes everyday living a breeze. The inviting living areas are filled with natural light, while patio doors provide easy access to the outdoors. The fully finished lower level adds exceptional versatility with two additional bedrooms, both featuring large windows, a third full bathroom, and plenty of space for family, guests, a home office, or hobbies. Patio doors on this level offer another direct connection to the outdoors and enhance the bright, welcoming feel of the space. As an end unit, this home offers added privacy, while the attached garage provides secure parking and additional storage. With four bedrooms, three full bathrooms, main-level laundry, outdoor access from both levels, and a desirable Hampton location, this garden home is a wonderful option for those looking to simplify without sacrificing space. Move in, settle down, and enjoy everything this welcoming community has to offer!
For sale
C$559,000
11 Oak Leaf Ln, Hampton, NB E5N 0K8
4beds
2,594sqft
SingleFamily
Built in ----
459 Square Feet Lot
$-- Zestimate®
C$215/sqft
C$160/mo HOA
What's special
Well-maintained end-unit garden homeThoughtful layoutTwo bright bedroomsPlenty of natural lightFour bedroomsMain-level laundry
- 2 days |
- 4 |
- 0 |
Zillow last checked:
Listing updated:
Listed by:
TANYA CRAFT, Salesperson,
Royal LePage Atlantic Brokerage,
KEVIN DONOVAN, Salesperson,
Royal LePage Atlantic
Source: New Brunswick Real Estate Board,MLS®#: NB145842
Facts & features
Interior
Bedrooms & bathrooms
- Bedrooms: 4
- Bathrooms: 3
- Full bathrooms: 3
Bedroom
- Level: Main
Bedroom
- Level: Lower
Bedroom
- Level: Lower
Bathroom
- Level: Main
Bathroom
- Level: Main
Bathroom
- Level: Lower
Other
- Level: Main
Dining room
- Level: Main
Foyer
- Level: Main
Kitchen
- Level: Main
Laundry
- Level: Main
Living room
- Level: Main
Rec room
- Level: Lower
Walk in closet
- Level: Main
Heating
- Baseboard, Electric, Fireplace-Gas, Heat Pump, Fireplace(s)
Cooling
- Electric, Heat Pump
Appliances
- Included: Water Heater
- Laundry: Main Level
Features
- Central Vacuum, Ensuite
- Flooring: Laminate, Tile
- Basement: Full,Finished,Walk-Out Access
- Has fireplace: Yes
Interior area
- Total structure area: 2,594
- Total interior livable area: 2,594 sqft
- Finished area above ground: 1,432
Property
Parking
- Parking features: Paved, Garage
- Garage spaces: 13.1
- Has uncovered spaces: Yes
- Details: Garage Size(13.10 X 19.7)
Features
- Levels: One
Lot
- Size: 459 Square Feet
- Features: Under 0.5 Acres
Details
- Parcel number: 30310304
- Other equipment: Fuel Tank(s)
Construction
Type & style
- Home type: SingleFamily
- Architectural style: Garden Home
Materials
- Brick, Vinyl Siding
- Foundation: Concrete
- Roof: Asphalt
Utilities & green energy
- Sewer: Municipal
- Water: Public, Well
Community & HOA
HOA
- Has HOA: Yes
- HOA fee: C$160 monthly
Location
- Region: Hampton
Financial & listing details
- Price per square foot: C$215/sqft
- Annual tax amount: C$3,844
- Date on market: 8/12/2026
- Ownership: Freehold
Price history
Price history is unavailable.
Public tax history
Tax history is unavailable.
Climate risks
Neighborhood: E5N
Nearby schools
GreatSchools rating
No schools nearby
We couldn't find any schools near this home.
- C$599,0003 bd2 ba1.7k sqft12 Elmwood Dr, Hampton, NB E5N0P9For Sale
- C$599,0003 bd2 ba1.7k sqft8 Elmwood Dr, Hampton, NB E5N0P9For Sale
- C$599,0003 bd2 ba1.7k sqft10 Elmwood Dr, Hampton, NB E5N0P9For Sale
- C$599,0003 bd2 ba1.7k sqft6 Elmwood Dr, Hampton, NB E5N0P9For Sale
- C$599,0003 bd2 ba1.7k sqft14 Elmwood Dr, Hampton, NB E5N0P9For Sale
- C$99,0000.32 acres132 Demille Ct #130, Hampton, NB E5N5S6Lot/Land
- C$289,9004 bd2 ba2k sqft28 Loyalist Dr, Hampton, NB E5N5V6For Sale
- C$179,5003 bd1 ba952 sqft182 Logie Dr, Hampton, NB E5N5T5For Sale
Similar homes
- C$525,0003 bd3 ba2.4k sqft50 Walker Cres, Hampton, NB E5N 5Z8For Sale
 MLS ID #NB133772, STEPHANIE WILKINS, Salesperson, RE/MAX Professionals Brokerage. New Brunswick Real Estate Board
 - C$599,0003 bd2 ba1.7k sqft12 Elmwood Dr, Hampton, NB E5N 0P9For SaleMLS ID #NB136208, TIM SOMERVILLE, Salesperson, Royal LePage Atlantic Brokerage. New Brunswick Real Estate Board
- C$599,0003 bd2 ba1.7k sqft8 Elmwood Dr, Hampton, NB E5N 0P9For SaleMLS ID #NB136252, TIM SOMERVILLE, Salesperson, Royal LePage Atlantic Brokerage. New Brunswick Real Estate Board
- C$599,0003 bd2 ba1.7k sqft10 Elmwood Dr, Hampton, NB E5N 0P9For SaleMLS ID #NB136253, TIM SOMERVILLE, Salesperson, Royal LePage Atlantic Brokerage. New Brunswick Real Estate Board
- C$599,0003 bd2 ba1.7k sqft6 Elmwood Dr, Hampton, NB E5N 0P9For SaleMLS ID #NB136251, TIM SOMERVILLE, Salesperson, Royal LePage Atlantic Brokerage. New Brunswick Real Estate Board
- C$599,0003 bd2 ba1.7k sqft14 Elmwood Dr, Hampton, NB E5N 0P9For SaleMLS ID #NB136250, TIM SOMERVILLE, Salesperson, Royal LePage Atlantic Brokerage. New Brunswick Real Estate Board
- C$525,0004 bd3 ba2.6k sqft108 Hazelton Dr, Quispamsis, NB E2E 6B6For SaleMLS ID #NB145891, PRISCILLA BROWN, Salesperson, Royal LePage Select Realty Brokerage. New Brunswick Real Estate Board
- C$599,9006 bd3 ba2.5k sqft18 Castlewood Dr, Hampton, NB E5N 0K6For SaleMLS ID #NB143441, STACEY MCLELLAN, Salesperson, eXp Realty Brokerage. New Brunswick Real Estate Board
- C$589,0006 bd4 ba2.8k sqft6 Millhaven Dr, Quispamsis, NB E2G 0A2For SaleMLS ID #NB144978, Michele McGuire, Salesperson, Royal LePage Select Realty Brokerage. New Brunswick Real Estate Board
- C$500,0004 bd3 ba2.1k sqft4 Ashwood Ct, Quispamsis, NB E2E 1V5For SaleMLS ID #NB145661, TIM SOMERVILLE, Salesperson, Royal LePage Atlantic Brokerage. New Brunswick Real Estate Board
- C$289,9004 bd2 ba2k sqft28 Loyalist Dr, Hampton, NB E5N 5V6For SaleMLS ID #NB144863, PETER COUGHLAN, Salesperson, Royal LePage Atlantic Brokerage. New Brunswick Real Estate Board
- C$474,9004 bd2 ba2.3k sqft55 Randall Dr, Hampton, NB E5N 6A4For SaleMLS ID #NB135855, JUDY MITCHELL, Salesperson, RE/MAX Professionals Brokerage. New Brunswick Real Estate Board
- C$389,9004 bd2 ba2.1k sqft85 Quispamsis Rd, Quispamsis, NB E2E 1P1For SaleMLS ID #NB145754, RONALDA HIGGINS, Salesperson, RE/MAX Professionals Brokerage. New Brunswick Real Estate Board
- C$524,9003 bd3 ba2k sqft8 Devonayer Ct, Rothesay, NB E2E 6E2For SaleMLS ID #NB145889, MARTHA LISTER, Salesperson, Keller Williams Capital Realty Brokerage. New Brunswick Real Estate Board
- C$525,0003 bd3 ba1.5k sqft17 Christopher Ave, Hampton, NB E5N 0R3For SaleMLS ID #NB134840, LIZ SPRAGG, Salesperson, Real Broker Brokerage. New Brunswick Real Estate Board
- C$589,0003 bd3 ba2.3k sqft29 Clinton Dr, Simonds, NB E2S 3G8For SaleMLS ID #NB144801, Raygene Adams, Salesperson, RE/MAX Professionals Brokerage. New Brunswick Real Estate Board
- C$410,0003 bd2 ba2.1k sqft21 Kelti Ave, Hampton, NB E5N 0B6For SaleMLS ID #NB140956, LINDSAY MADDEN, Salesperson, eXp Realty Brokerage. New Brunswick Real Estate Board
- C$699,9003 bd2 ba2k sqft103 Saint Andrews St, Hampton, NB E5N 5W7For SaleMLS ID #NB143009, JEN RYAN, Salesperson, Keller Williams Capital Realty Brokerage. New Brunswick Real Estate Board
- C$589,9003 bd3 ba2.3k sqft44 Peaceful Mountain Ln, Kingston, NB E5S 2N4For SaleMLS ID #NB145487, LAURA NEAL, Salesperson, RE/MAX Professionals Brokerage. New Brunswick Real Estate Board
- C$399,9003 bd2 ba1.5k sqft119 Elliot Rd, Quispamsis, NB E2G 2B7For SaleMLS ID #NB146012, PENNEY MERRITHEW, Salesperson, RE/MAX Professionals Brokerage. New Brunswick Real Estate Board
