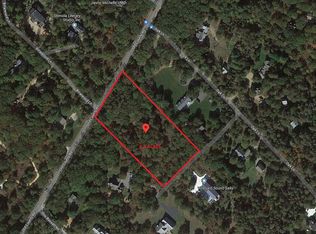
Welcome to 11 Oak Lane, a rare West Tisbury offering that lives as a true Martha's Vineyard family compound, an income-producing investment, or both. Set on 2.7 private acres, the property has been meticulously maintained and recently updated from the systems up, giving you the flexibility to gather generations under one address, live in one home and rent the other, or simply enjoy an exceptional single-family residence. The main home is a single-story 3-bedroom, 3-bath with a private primary suite wing featuring an ensuite bath, glass shower, and Jacuzzi tub. The open kitchen, dining, and living areas flow into bright, light-filled gathering spaces with cherry hardwood floors, granite countertops, radiant heat, and central A/C. The roof, mechanical systems, and finishes have all been recently updated. Downstairs, the fully finished lower level adds tremendous versatility, with room for a home gym, an office, a playroom, or all of the above. A short walk across the lawn, the one-bedroom accessory apartment sits above its own garage with a separate private entrance, full kitchen, full bath, outdoor shower, and patio. It's an ideal setup for extended family, long-term guests, or rental income. Then there's the two-story storage structure, an extraordinary flex space with workshop, studio, or creative-use potential. A basketball court, two sheds, and ample parking on a separate driveway round out the offering. All of it sits minutes from Lamberts Cove Beach, Cronig's Market, the West Tisbury Post Office, and both the West Tisbury and Charter Schools, with quick access up and down island. Family compound. Income property. Forever home. 11 Oak Lane is ready for whatever chapter comes next.
Sold for $2,185,000
$2,185,000
11 Oak Ln, West Tisbury, MA 02575
4beds
2,340sqft
Single Family Residence
Built in 2004
2.7 Acres Lot
$2,185,100 Zestimate®
$934/sqft
$7,067 Estimated rent
Home value
$2,185,100
Estimated sales range
Not available
$7,067/mo
Zestimate® history
Owner options
List your home for rent
$7,067/mo
Rent Zestimate®
Find your next renter with Zillow Rental Manager. Plus, with online applications, you can quickly screen prospective tenants – for free.
$7,067/mo
Rent Zestimate®
Refinance and save
$10,148/mo
Est. payment
Refinancing to a lower rate could help reduce your monthly payments and save thousands over the life of the loan.
$10,148/mo
Est. payment
Explore your selling options
Work with a Zillow partner agent
Leverage their expertise and Zillow's premium Showcase listings to get your home seen by more buyers.
Get startedList with your own agent
Get your home in front of millions of buyers by listing it on Zillow.
Learn how to do itSell it yourself
Take full control of how buyers see your home on Zillow by listing For Sale by Owner (FSBO).
List your homeWhat's special
Glass showerOutdoor showerTwo shedsSeparate private entranceCherry hardwood floorsFully finished lower levelGranite countertops
Zillow last checked:
Listing updated:
Listed by:
Patrick McCarthy,
Grace Hagerty Real Estate Inc
Bought with:
Rene' Jackson
Island Real Estate
Source: LINK,MLS#: 44446
Facts & features
Interior
Bedrooms & bathrooms
- Bedrooms: 4
- Bathrooms: 4
- Full bathrooms: 4
- Main level bedrooms: 3
Heating
- OFHA
Appliances
- Included: Stove: KitchenAid, Washer: GE
Features
- AC, Ins, Irr, OSh, Floor 1: Kitchen, Dining room, Living room, Primary suite, 2 guest bedrooms, full bathroom, mud room & laundry, stairs to the finished lower level
- Flooring: Cherry Hardwood
- Basement: Full & Finished
- Fireplace features: 0
Interior area
- Total structure area: 2,340
- Total interior livable area: 2,340 sqft
Property
Parking
- Parking features: Large drive for the main house, plus a dedicated entrance and drive for accessory apartment and two-story storage structure.
Features
- Exterior features: PubBch, Patio, Porch
- Has view: Yes
- View description: None, Pasture
- Frontage type: None
Lot
- Size: 2.7 Acres
- Features: Expansive lawn with irrigation
Details
- Additional structures: Accessory apartment, two-story storage structure, two sheds
- Parcel number: WTISM00010B00025L00001
- Zoning: RU
Construction
Type & style
- Home type: SingleFamily
- Property subtype: Single Family Residence
Materials
- Foundation: Poured concrete
Condition
- Year built: 2004
Utilities & green energy
- Sewer: Septic Tank
- Water: Well
- Utilities for property: Cbl
Community & HOA
Location
- Region: West Tisbury
Financial & listing details
- Price per square foot: $934/sqft
- Tax assessed value: $2,068,400
- Annual tax amount: $9,200
- Date on market: 5/9/2026
- Listing agreement: E
Price history
| Date | Event | Price |
|---|---|---|
| 10/2/2026 | Sold | $2,185,000-2.9%$934/sqft |
Source: LINK #44446 Report a problem | ||
| 7/7/2026 | Pending sale | $2,250,000$962/sqft |
Source: LINK #44446 Report a problem | ||
| 6/21/2026 | Contingent | $2,250,000$962/sqft |
Source: LINK #44446 Report a problem | ||
| 5/9/2026 | Listed for sale | $2,250,000-9.1%$962/sqft |
Source: LINK #44446 Report a problem | ||
| 11/13/2024 | Listing removed | $2,475,000$1,058/sqft |
Source: LINK #42213 Report a problem | ||
| 7/15/2024 | Listed for sale | $2,475,000+783.9%$1,058/sqft |
Source: LINK #42213 Report a problem | ||
| 6/6/2003 | Sold | $280,000+294.4%$120/sqft |
Source: Public Record Report a problem | ||
| 8/12/1996 | Sold | $71,000$30/sqft |
Source: Public Record Report a problem | ||
Public tax history
| Year | Property taxes | Tax assessment |
|---|---|---|
| 2025 | $9,175 +10.1% | $2,025,300 +4.5% |
| 2024 | $8,333 +4.3% | $1,937,800 +5.7% |
| 2023 | $7,993 +16.3% | $1,833,300 +55.2% |
| 2022 | $6,873 +11.6% | $1,180,900 +17% |
| 2021 | $6,156 +0.3% | $1,009,100 -0.2% |
| 2020 | $6,139 +3.5% | $1,011,400 +5.3% |
| 2019 | $5,933 +3.6% | $960,100 +1.6% |
| 2018 | $5,725 +7.3% | $944,800 +5.7% |
| 2017 | $5,334 +11.8% | $893,500 +13.5% |
| 2016 | $4,770 +3.9% | $787,200 -2.1% |
| 2015 | $4,591 +2% | $804,000 -3.3% |
| 2014 | $4,499 +0.6% | $831,700 -2.2% |
| 2013 | $4,471 +6.9% | $850,000 |
| 2012 | $4,182 +4.4% | $850,000 +0.4% |
| 2011 | $4,005 +2.3% | $846,800 -3.5% |
| 2010 | $3,915 -4.7% | $877,800 -8.5% |
| 2009 | $4,106 +2.6% | $959,300 -1.7% |
| 2008 | $4,001 +12.9% | $975,900 +20.6% |
| 2007 | $3,544 +7.3% | $809,100 +16.8% |
| 2006 | $3,304 +15.8% | $692,600 +9.7% |
| 2005 | $2,853 +168.4% | $631,300 +219.5% |
| 2004 | $1,063 +8.7% | $197,600 |
| 2003 | $978 +10.5% | $197,600 +5% |
| 2002 | $885 +31.3% | $188,200 +131.8% |
| 2000 | $674 | $81,200 |
Find assessor info on the county website
Neighborhood: 02575
Nearby homes
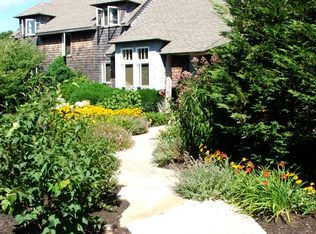
- $705,3002.6 acres90 Old County Rd, West Tisbury, MA 02575Off Market
- $1,053,300-- bd-- ba-- sqft2 Oak Ln, Tisbury, MA 02568Off Market
- $2,026,0004 bd4 ba3k sqft22 Oak Ln, Tisbury, MA 02568Off Market
- $542,2001.2 acres3 Briarwood Ln, West Tisbury, MA 02575Off Market
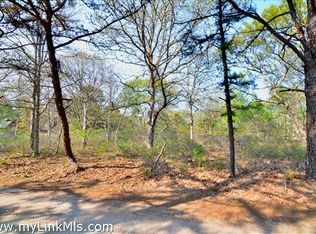
- $1,826,0004 bd3 ba3k sqft31 Oak Ln, West Tisbury, MA 02575Off Market
- $2,056,7004 bd2 ba2.5k sqft100 Old County Rd, Tisbury, MA 02568Off Market
- $446,300-- bd-- ba-- sqft18 Oak Ln, West Tisbury, MA 02575Off Market
- $1,587,4003 bd1 ba4.8k sqft21 Oak Ln, West Tisbury, MA 02575Off Market
Nearby schools
GreatSchools rating
- 7/10West Tisbury Elementary SchoolGrades: PK-8Distance: 1.5 mi
- 6/10Martha's Vineyard Regional High SchoolGrades: 9-12Distance: 2.6 mi
Sell for more on Zillow
Get a Zillow Showcase℠ listing at no additional cost and you could sell for .
$2,185,100
2% more
+$43,702
With Zillow Showcase(estimated)
$2,228,802
Sell for more on Zillow
Get a Zillow Showcase℠ listing at no additional cost and you could sell for .
$2,185,100
2% more
+$43,702
With Zillow Showcase(estimated)
$2,228,802
