Storybook Charm, Artistic Soul, and Mountain Views in the Heart of the Ashokan Reservoir and Catskill Mountains Corridor
Originally built in 1930 from a mail-order catalog kit, this enchanting home has evolved into a truly distinctive country retreat where creativity, craftsmanship, and comfort come together. Set in a peaceful setting with mountain views, yet just five minutes from both the Ashokan Rail Trail and the beloved Boiceville Market, the property offers an ideal blend of character, convenience, and natural beauty. Nearby Davis Park has a has a pool for visitors and the Olive Library is another local treasure!
The home's artistic spirit is immediately apparent. A spacious screened porch welcomes you inside to a warm and inviting living room wrapped in wood walls and ceilings, creating an atmosphere of timeless coziness. French doors, a dramatic stained-glass window, and an oversized skylight fill the space with natural light and architectural interest.
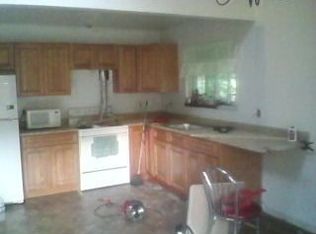
Flowing easily from the living room, the dining room--currently enjoyed as a reading and music room--offers flexibility for gathering, entertaining, or quiet reflection. Beyond, the kitchen is nothing short of magical. Thoughtfully designed and full of personality, it features custom cabinet and pantry doors fitted with hand-blown glass panels crafted by Bendheim Glass Co., a renowned American producer of handmade glass. Framed by mountain views, this is a kitchen that inspires both cooking and conversation.
Two bedrooms occupy the main level, including a bright and airy primary bedroom and a charming secondary bedroom accented by another stained-glass window. The full bath is equally distinctive, featuring a skylight and stained-glass detail within the shower.
Just outside, a generous wraparound deck extends the living space outdoors, offering the perfect setting for morning coffee, summer dinners, sun-filled afternoons, and evenings spent stargazing beneath the Catskills sky.
The walk-out lower level provides exceptional flexibility with a private en suite bedroom and a spacious family room currently used as an art studio, while a gracefully curved wall adds another layer of unique architectural character. Laundry and mechanicals are conveniently located on this level as well.
Rich in history, filled with artistic details, and infused with a warmth that is increasingly hard to find, this one-of-a-kind Hudson Valley home offers a lifestyle as memorable as the home itself.
Well maintained with many recent updates all within the last 1-10 years including new gutters, attic insulation, furnace, central AC, on demand hot water heater, dryer, French drains, generator. Because located in the watershed, the septic is maintained by the CWC and was pumped 2 years ago.
A 3D Walkthrough Tour is available in the digital Lookbook or by request.
Closed
Zillow last checked:
Listing updated:
Bought with:
Marilyn Heir, 40HE1055971
BHHS HUDSON VALLEY PROP-WDST
Source: HVCRMLS,MLS#: 20263017
Price history
| Date | Event | Price |
|---|---|---|
| 9/15/2026 | Sold | $696,500-0.4%$407/sqft |
Source:  HVCRMLS #20263017 Report a problem HVCRMLS #20263017 Report a problem | ||
| 7/31/2026 | Pending sale | $699,000$409/sqft |
Source: HVCRMLS #20263017 Report a problem | ||
| 7/20/2026 | Contingent | $699,000$409/sqft |
Source: HVCRMLS #20263017 Report a problem | ||
| 7/15/2026 | Price change | $699,000-4.5%$409/sqft |
Source: HVCRMLS #20263017 Report a problem | ||
| 6/30/2026 | Price change | $732,000-4.8%$428/sqft |
Source: HVCRMLS #20263017 Report a problem | ||
| 6/5/2026 | Listed for sale | $769,000$450/sqft |
Source: HVCRMLS #20263017 Report a problem | ||
Nearby homes
- $799,0003 bd2 ba1.9k sqft9 Oak Mountain Farm Rd, Boiceville, NY 12412Off Market
- $511,3003 bd1 ba1.9k sqft2 Mountain Valley Rd #2, Boiceville, NY 12412Off Market
- $611,0003 bd2 ba1.5k sqft14 Oak Mountain Farm Rd #28A, Olive, NY 12412Off Market
- $776,1003 bd2 ba1.5k sqft12 Sun Mountain Rd, Boiceville, NY 12412Off Market
