Skip main navigation
Sold for $786,000
  • $786,000

    11 Oak St Unit 18, Wellesley, MA 02482

    2beds
    1,171sqft
    Condominium, Townhouse
    Built in 1967
    -- sqft lot
    $825,400 Zestimate®
    $671/sqft
    $4,185 Estimated rent

    Home value

    $825,400

    $776,000 - $875,000

    $4,185/mo

    Zestimate® history
    Loading
    Loading...

    Owner options

    List your home for rent

    $4,185/mo

    Rent Zestimate®

    Find your next renter with Zillow Rental Manager. Plus, with online applications, you can quickly screen prospective tenants – for free.

    Learn more

    $4,185/mo

    Rent Zestimate®

    Refinance and save

    $5,583/mo

    Est. payment

    Refinancing to a lower rate could help reduce your monthly payments and save thousands over the life of the loan.

    See today's rates

    $5,583/mo

    Est. payment

    Explore your selling options

    Work with a Zillow partner agent

    Leverage their expertise and Zillow's premium Showcase listings to get your home seen by more buyers.

    Get started

    List with your own agent

    Get your home in front of millions of buyers by listing it on Zillow.

    Learn how to do it

    Sell it yourself

    Take full control of how buyers see your home on Zillow by listing For Sale by Owner (FSBO).

    List your home

    What's special

    Walk to restaurants
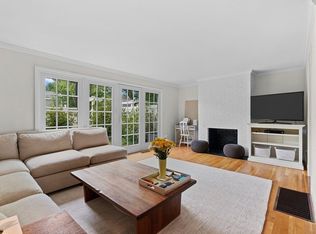
    Right in the heart of Linden Square sits this well maintained condo complex just behind all the shops . Easy access to walk to restaurants and shopping and transportation. Very well laid out floorplan. Laundry on 2nd floor. Very generous size bedrooms with great closet space. Move in ready!!

    Zillow last checked:

    Listing updated:

    Listed by:

    Linda Lerner 617-293-1137,

    William Raveis R.E. & Home Services 617-964-1850

    Bought with:

    Bobby Morgenstern

    Advisors Living - Boston

    Source: MLS PIN,MLS#: 73159596

    Facts & features

    Interior

    Bedrooms & bathrooms
    • Bedrooms: 2
    • Bathrooms: 2
    • Full bathrooms: 1
    • 1/2 bathrooms: 1
    Primary bedroom
    • Features: Flooring - Hardwood
    • Level: Second
    • Area: 234
    • Dimensions: 18 x 13
    Bedroom 2
    • Features: Walk-In Closet(s), Flooring - Hardwood
    • Level: Second
    • Area: 154
    • Dimensions: 14 x 11
    Primary bathroom
    • Features: No
    Bathroom 1
    • Level: First
    Bathroom 2
    • Level: Second
    Dining room
    • Level: First
    • Area: 91
    • Dimensions: 13 x 7
    Kitchen
    • Features: Flooring - Wood, Open Floorplan
    • Level: First
    • Area: 110
    • Dimensions: 11 x 10
    Living room
    • Features: Closet/Cabinets - Custom Built, Flooring - Hardwood
    • Level: First
    • Area: 260
    • Dimensions: 20 x 13
    Heating
    • Central, Forced Air, Natural Gas
    Cooling
    • Central Air
    Appliances
    • Included: Range, Dishwasher, Disposal, Microwave, Refrigerator, Washer, Dryer, Wine Refrigerator, Range Hood
    • Laundry: Closet/Cabinets - Custom Built, Second Floor, In Unit, Electric Dryer Hookup, Washer Hookup
    Features
    • Internet Available - Unknown
    • Flooring: Wood, Tile
    • Doors: Insulated Doors, Storm Door(s), French Doors
    • Windows: Insulated Windows
    • Basement: None
    • Number of fireplaces: 1
    • Fireplace features: Living Room
    • Common walls with other units/homes: 2+ Common Walls
    Interior area
    • Total structure area: 1,171
    • Total interior livable area: 1,171 sqft

    Property

    Parking
    • Total spaces: 1
    • Parking features: Off Street, Assigned, Guest, Paved
    • Uncovered spaces: 1
    Features
    • Entry location: Unit Placement(Street,Courtyard)
    • Patio & porch: Patio - Enclosed
    • Exterior features: Courtyard, Patio - Enclosed, Storage, Decorative Lighting, Fenced Yard, Rain Gutters, Professional Landscaping, Sprinkler System
    • Fencing: Fenced
    Details
    • Parcel number: 4935134
    • Zoning: Bus

    Construction

    Type & style
    • Home type: Townhouse
    • Property subtype: Condominium, Townhouse
    Materials
    • Frame
    • Roof: Shingle
    Condition
    • Year built: 1967

    Utilities & green energy

    • Electric: 100 Amp Service
    • Sewer: Public Sewer
    • Water: Public
    • Utilities for property: for Gas Range, for Electric Dryer, Washer Hookup

    Community & neighborhood

    Community
    • Community features: Public Transportation, Shopping, Park, Walk/Jog Trails, Medical Facility, Highway Access, Public School, T-Station
    Location
    • Region: Wellesley

    HOA & financial

    HOA
    • HOA fee: $690 monthly
    • Services included: Insurance, Maintenance Structure, Maintenance Grounds, Snow Removal, Trash, Reserve Funds

    Price history

    DateEventPrice
    10/31/2023Sold$786,000+0.1%$671/sqft
    Source: MLS PIN #73159596 Report a problem
    9/21/2023Pending sale$785,000$670/sqft
    Source: William Raveis Real Estate, Mortgage & Insurance #73159596 Report a problem
    9/21/2023Contingent$785,000$670/sqft
    Source: MLS PIN #73159596 Report a problem
    9/14/2023Listed for sale$785,000+16.3%$670/sqft
    Source: MLS PIN #73159596 Report a problem
    7/14/2020Sold$675,000-0.7%$576/sqft
    Source: Public Record Report a problem
    5/28/2020Pending sale$680,000$581/sqft
    Source: Redfin Corp. #72640643 Report a problem
    4/3/2020Listed for sale$680,000+34.1%$581/sqft
    Source: Redfin Corp. #72640643 Report a problem
    5/18/2015Sold$507,000$433/sqft
    Source: Public Record Report a problem

    Public tax history

    YearProperty taxesTax assessment
    2025$6,990 +2.4%$680,000 +3.7%
    2024$6,829 -4.7%$656,000 +4.8%
    2023$7,168 +0.6%$626,000 +2.6%
    2022$7,125 -0.6%$610,000
    2021$7,168 +3.2%$610,000 +1.5%
    2020$6,948 -0.1%$601,000
    2019$6,954 +18.3%$601,000 +22.2%
    2018$5,879 +1.3%$492,000
    2017$5,801 -1.5%$492,000 -1.2%
    2016$5,891 $498,000

    Find assessor info on the county website

    Neighborhood: 02482

    Nearby schools

    GreatSchools rating
    Schools provided by the listing agent
    • Elementary: Sprague
    • Middle: Wellesley
    • High: Wellesley

    Source: MLS PIN. This data may not be complete. We recommend contacting the local school district to confirm school assignments for this home.

    Get a cash offer in 3 minutes
    Find out how much your home could sell for in as little as 3 minutes with a no-obligation cash offer.
    Estimated market value
    $825,400
    Get a cash offer in 3 minutes
    Find out how much your home could sell for in as little as 3 minutes with a no-obligation cash offer.
    Estimated market value
    $825,400