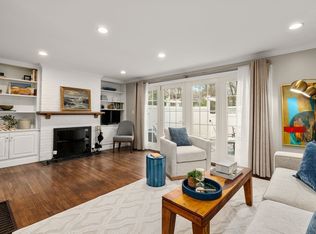
The first & only unit in Linden Square to have undergone large scale "gut" renovation. Reimagined first floor w/ full open floor plan allowing kitchen, dining room, living room & outdoor patio to work together as one. Plus south facing direction allows the light to pour in! Wood-Mode kitchen cabinetry filled w/ great storage, Bosch appliances w/ induction range & vented outside. Cabinetry extends to dining area for dry bar area perfect for entertaining. Custom living room fireplace mantel & surround w/ built-ins & V groove beadboard ceiling & walls. Second floor bedrooms both with custom closets. Full bath w/ walk-in shower & French glass doors. All new interior 2 panel doors throughout & new 3" hardwood on first floor. Private & fully renovated outdoor space w/ 16 x16 patio. Gate opens to private parking spot. Full attic w/ 400 sq ft. Full height in lower level. Perfection combination of incredible home and location! Super close to all schools, shopping, restaurants & train to Boston.
Sold for $933,000
$933,000
11 Oak St Unit 62, Wellesley, MA 02482
2beds
1,171sqft
Condominium, Townhouse
Built in 1967
-- sqft lot
$968,600 Zestimate®
$797/sqft
$4,169 Estimated rent
Home value
$968,600
$901,000 - $1.05M
$4,169/mo
Zestimate® history
Owner options
List your home for rent
$4,169/mo
Rent Zestimate®
Find your next renter with Zillow Rental Manager. Plus, with online applications, you can quickly screen prospective tenants – for free.
$4,169/mo
Rent Zestimate®
Refinance and save
$6,872/mo
Est. payment
Refinancing to a lower rate could help reduce your monthly payments and save thousands over the life of the loan.
$6,872/mo
Est. payment
Explore your selling options
Work with a Zillow partner agent
Leverage their expertise and Zillow's premium Showcase listings to get your home seen by more buyers.
Get startedList with your own agent
Get your home in front of millions of buyers by listing it on Zillow.
Learn how to do itSell it yourself
Take full control of how buyers see your home on Zillow by listing For Sale by Owner (FSBO).
List your homeWhat's special
Zillow last checked:
Listing updated:
Listed by:
Melissa Dailey 617-699-3922,
Coldwell Banker Realty - Wellesley 781-237-9090
Bought with:
Susan Sullivan
Coldwell Banker Realty - Wellesley
Source: MLS PIN,MLS#: 73446774
Facts & features
Interior
Bedrooms & bathrooms
- Bedrooms: 2
- Bathrooms: 2
- Full bathrooms: 1
- 1/2 bathrooms: 1
Primary bedroom
- Features: Closet/Cabinets - Custom Built, Flooring - Wood, Remodeled
- Level: Second
Bedroom 2
- Features: Walk-In Closet(s), Closet/Cabinets - Custom Built, Flooring - Wood, Remodeled
- Level: Second
Bathroom 1
- Features: Bathroom - Half, Remodeled, Beadboard
- Level: First
Bathroom 2
- Features: Bathroom - Full, Closet - Linen, Closet/Cabinets - Custom Built, Remodeled
- Level: Second
Dining room
- Features: Closet/Cabinets - Custom Built, Flooring - Hardwood, Recessed Lighting, Remodeled
- Level: First
Kitchen
- Features: Closet/Cabinets - Custom Built, Pantry, Countertops - Upgraded, Open Floorplan, Recessed Lighting, Remodeled, Stainless Steel Appliances
- Level: First
Living room
- Features: Closet/Cabinets - Custom Built, Flooring - Hardwood, Exterior Access, Open Floorplan, Recessed Lighting, Remodeled, Beadboard, Decorative Molding
- Level: First
Heating
- Forced Air
Cooling
- Central Air
Appliances
- Included: Range, Dishwasher, Disposal, Microwave, Refrigerator, Washer, Dryer
- Laundry: Closet/Cabinets - Custom Built, Second Floor, In Unit, Electric Dryer Hookup
Features
- Flooring: Hardwood
- Has basement: Yes
- Number of fireplaces: 1
- Fireplace features: Living Room
Interior area
- Total structure area: 1,171
- Total interior livable area: 1,171 sqft
- Finished area above ground: 1,171
Property
Parking
- Total spaces: 2
- Parking features: Off Street, Assigned, Guest
- Uncovered spaces: 2
Features
- Patio & porch: Patio - Enclosed
- Exterior features: Patio - Enclosed, Professional Landscaping
Details
- Parcel number: M:122 R:001 S:62,4935134
- Zoning: Bus
Construction
Type & style
- Home type: Townhouse
- Property subtype: Condominium, Townhouse
Materials
- Frame
Condition
- Year built: 1967
Utilities & green energy
- Sewer: Public Sewer
- Water: Public
- Utilities for property: for Electric Range, for Electric Dryer
Green energy
- Energy efficient items: Thermostat
Community & HOA
Community
- Features: Public Transportation, Shopping, Tennis Court(s), Park, Walk/Jog Trails, Highway Access, House of Worship, Public School
HOA
- Services included: Water, Sewer, Insurance, Maintenance Structure, Snow Removal, Trash
- HOA fee: $775 monthly
Location
- Region: Wellesley
Financial & listing details
- Price per square foot: $797/sqft
- Tax assessed value: $680,000
- Annual tax amount: $6,990
- Date on market: 12/17/2025
- Exclusions: Included All Lighting, Alarm System, Lr Tv, Dehumifier, Commercial Grade Speed Queen Washer & Dryer
Price history
| Date | Event | Price |
|---|---|---|
| 1/16/2026 | Sold | $933,000-1.7%$797/sqft |
Source: MLS PIN #73446774 Report a problem | ||
| 11/10/2025 | Price change | $949,000-4%$810/sqft |
Source: MLS PIN #73446774 Report a problem | ||
| 10/22/2025 | Listed for sale | $989,000+67.8%$845/sqft |
Source: MLS PIN #73446774 Report a problem | ||
| 3/10/2017 | Sold | $589,500$503/sqft |
Source: Public Record Report a problem | ||
| 1/27/2017 | Listed for sale | $589,500+2.5%$503/sqft |
Source: Rutledge Properties #72112922 Report a problem | ||
| 5/18/2015 | Sold | $575,000$491/sqft |
Source: Public Record Report a problem | ||
Public tax history
| Year | Property taxes | Tax assessment |
|---|---|---|
| 2025 | $6,990 +2.4% | $680,000 +3.7% |
| 2024 | $6,829 -4.7% | $656,000 +4.8% |
| 2023 | $7,168 +0.6% | $626,000 +2.6% |
| 2022 | $7,125 -0.6% | $610,000 |
| 2021 | $7,168 +3.2% | $610,000 +1.5% |
| 2020 | $6,948 -0.1% | $601,000 |
| 2019 | $6,954 +18.3% | $601,000 +22.2% |
| 2018 | $5,879 +6.3% | $492,000 +4.9% |
| 2017 | $5,530 -6.1% | $469,000 -5.8% |
| 2016 | $5,891 | $498,000 |
Find assessor info on the county website
Neighborhood: 02482
Nearby homes
- $839,0002 bd2 ba1.1k sqft11 Oak St UNIT 43, Wellesley, MA 02482Sold

- $839,0002 bd2 ba1.1k sqft11 Oak St UNIT 33, Wellesley, MA 02482Sold

- $835,0002 bd2 ba1.1k sqft11 Oak St UNIT 45, Wellesley, MA 02482Sold

- $845,0002 bd2 ba1.1k sqft11 Oak St UNIT 16, Wellesley, MA 02482Sold
- $805,0002 bd2 ba1.1k sqft11 Oak St UNIT 44, Wellesley, MA 02482Sold
- $796,0002 bd2 ba1.1k sqft11 Oak St UNIT 23, Wellesley, MA 02482Sold
- $775,0002 bd2 ba1.1k sqft11 Oak St UNIT 59, Wellesley, MA 02482Sold
- $615,2003 bd1 ba1.5k sqft9 Highland Rd, Wellesley, MA 02482Off Market
Nearby schools
GreatSchools rating
- 9/10Sprague Elementary SchoolGrades: K-5Distance: 0.3 mi
- 8/10Wellesley Middle SchoolGrades: 6-8Distance: 0.2 mi
- 10/10Wellesley High SchoolGrades: 9-12Distance: 0.7 mi
Schools provided by the listing agent
- Elementary: Sprague
- Middle: Wms
- High: Whs
Source: MLS PIN. This data may not be complete. We recommend contacting the local school district to confirm school assignments for this home.
Get a cash offer in 3 minutes
Find out how much your home could sell for in as little as 3 minutes with a no-obligation cash offer.
Estimated market value
$968,600
Get a cash offer in 3 minutes
Find out how much your home could sell for in as little as 3 minutes with a no-obligation cash offer.
Estimated market value
$968,600
- Massachusetts
- Norfolk County
- Wellesley
- 02482
- 11 Oak St Unit 62
