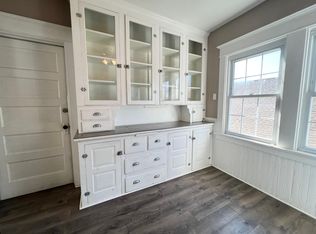
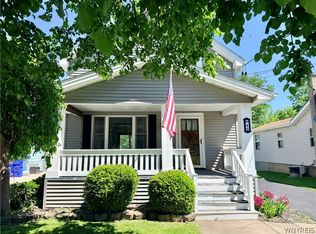
Welcome to 11 Oakhurst — a timeless South Buffalo charmer where classic character meets thoughtful modern updates. From the moment you arrive, the stunning leaded glass thermal entry door and inviting front porch set the tone for the warmth and craftsmanship found throughout this beautifully maintained home. Step inside a lovely living room featuring rich hardwood floors, abundant natural light, and a cozy artificial fireplace — the perfect gathering space year-round. An enclosed sunroom lined with newer vinyl windows offers a bright retreat for morning coffee, reading, or relaxing evenings. The updated kitchen blends style and functionality with ample cabinet storage. Just beyond, the formal dining room showcases natural woodwork, this home is ideal for entertaining family and friends. The flexible floor plan offers exceptional living space with 2 first floor bedrooms, updated full bathrooms, formal dining room, and living room. Upstairs, the spacious bedroom, roughed in bathroom, while an additional oversized bedroom is installed and ready for drywall and finishing. Step outside to a fully fenced backyard, beautifully manicured garden, perfect for summer entertaining, pets, or quiet outdoor enjoyment. Ideally located in the heart of South Buffalo near Cazenovia Park, Mercy Hospital, local restaurants, shopping, and neighborhood amenities, 11 Oakhurst offers the perfect combination of charm, space, and convenience. Move-in ready and truly a must-see! The seller has elected to have an offer deadline of Tuesday at Noon.
Pending
$249,900
11 Oakhurst Ave, Buffalo, NY 14220
3beds
1,438sqft
Single Family Residence
Built in 1925
4,599 Square Feet Lot
$-- Zestimate®
$174/sqft
$-- HOA
What's special
Cozy artificial fireplaceAbundant natural lightRich hardwood floorsFully fenced backyardBeautifully manicured gardenInviting front porch
- 65 days |
- 68 |
- 1 |
Zillow last checked:
Listing updated:
Listed by:
Howard Hanna WNY Inc. 716-691-5800,
Kathleen E Quebral 716-903-2530
Source: NYSAMLSs,MLS#: B1682479 Originating MLS: Buffalo
Originating MLS: BuffaloFacts & features
Interior
Bedrooms & bathrooms
- Bedrooms: 3
- Bathrooms: 1
- Full bathrooms: 1
- Main level bathrooms: 1
- Main level bedrooms: 2
Bedroom 1
- Level: First
- Dimensions: 10.00 x 11.00
Bedroom 2
- Level: First
- Dimensions: 10.00 x 11.00
Bedroom 3
- Level: Second
- Dimensions: 14.00 x 10.00
Basement
- Level: Basement
- Dimensions: 40.00 x 23.00
Dining room
- Level: First
- Dimensions: 11.00 x 12.00
Kitchen
- Level: First
- Dimensions: 11.00 x 12.00
Living room
- Level: First
- Dimensions: 23.00 x 11.00
Other
- Level: Second
- Dimensions: 24.00 x 16.00
Heating
- Gas, Forced Air
Cooling
- Central Air
Appliances
- Included: Dryer, Dishwasher, Gas Water Heater, Microwave, Refrigerator, Washer
- Laundry: In Basement
Features
- Bathroom Rough-In, Ceiling Fan(s), Separate/Formal Dining Room, Eat-in Kitchen, Separate/Formal Living Room, Other, See Remarks, Bedroom on Main Level
- Flooring: Hardwood, Tile, Varies
- Windows: Leaded Glass
- Basement: Full,Sump Pump
- Number of fireplaces: 1
Interior area
- Total structure area: 1,438
- Total interior livable area: 1,438 sqft
Property
Parking
- Parking features: No Garage
Features
- Patio & porch: Covered, Open, Porch
- Exterior features: Blacktop Driveway, Enclosed Porch, Fully Fenced, Porch
- Fencing: Full
Lot
- Size: 4,599 Square Feet
- Dimensions: 40 x 115
- Features: Irregular Lot, Near Public Transit, Residential Lot
Details
- Parcel number: 1402001334900006007000
- Special conditions: Standard
Construction
Type & style
- Home type: SingleFamily
- Architectural style: Bungalow,Cape Cod
- Property subtype: Single Family Residence
Materials
- Vinyl Siding, PEX Plumbing
- Foundation: Block
Condition
- Resale
- Year built: 1925
Utilities & green energy
- Electric: Circuit Breakers
- Sewer: Connected
- Water: Connected, Public
- Utilities for property: Electricity Connected, Sewer Connected, Water Connected
Community & HOA
Location
- Region: Buffalo
Financial & listing details
- Price per square foot: $174/sqft
- Tax assessed value: $130,000
- Annual tax amount: $2,121
- Date on market: 5/18/2026
- Cumulative days on market: 64 days
- Listing terms: Cash,Conventional,FHA,VA Loan
Estimated market value
Not available
Estimated sales range
Not available
$1,597/mo
Price history
| Date | Event | Price |
|---|---|---|
| 5/27/2026 | Pending sale | $249,900$174/sqft |
Source:  NYSAMLSs #B1682479 Report a problem NYSAMLSs #B1682479 Report a problem | ||
| 5/18/2026 | Listed for sale | $249,900+96%$174/sqft |
Source: NYSAMLSs #B1682479 Report a problem | ||
| 6/25/2015 | Sold | $127,500-1.5%$89/sqft |
Source: Public Record Report a problem | ||
| 3/31/2015 | Listed for sale | $129,500+164.3%$90/sqft |
Source: Stovroff & Taylor Realtors #B470850 Report a problem | ||
| 1/23/2006 | Sold | $49,000$34/sqft |
Source: Public Record Report a problem | ||
Public tax history
| Year | Property taxes | Tax assessment |
|---|---|---|
| 2025 | -- | $216,000 +66.2% |
| 2024 | -- | $130,000 |
| 2023 | -- | $130,000 |
| 2022 | -- | $130,000 |
| 2021 | -- | $130,000 |
| 2020 | -- | $130,000 +51.5% |
| 2019 | -- | $85,800 |
| 2018 | -- | $85,800 |
| 2017 | $2,187 +328.4% | $85,800 |
| 2016 | $510 | $85,800 |
| 2015 | -- | $85,800 |
| 2014 | -- | $85,800 |
| 2013 | -- | $85,800 |
| 2012 | -- | $85,800 |
| 2011 | -- | $85,800 |
| 2010 | -- | $85,800 +19.8% |
| 2009 | -- | $71,600 |
| 2008 | -- | $71,600 |
| 2007 | -- | $71,600 +6.7% |
| 2006 | -- | $67,100 |
| 2005 | -- | $67,100 |
| 2004 | -- | $67,100 |
| 2003 | -- | $67,100 |
| 2002 | -- | $67,100 |
| 2001 | -- | $67,100 +1.7% |
| 2000 | -- | $66,000 |
Find assessor info on the county website
Monthly payment
Climate risks
Neighborhood: Abbott McKinley
Nearby schools
GreatSchools rating
- 4/10Lorraine Elementary SchoolGrades: PK-8Distance: 0.2 mi
- 2/10South Park High SchoolGrades: 9-12Distance: 0.8 mi
- 3/10Discovery SchoolGrades: PK-8Distance: 0.4 mi
Schools provided by the listing agent
- District: Buffalo
Source: NYSAMLSs. This data may not be complete. We recommend contacting the local school district to confirm school assignments for this home.
- $249,3003 bd1 ba1.5k sqft13 Oakhurst Ave, Buffalo, NY 14220Off Market

- $347,8004 bd2 ba1.8k sqft31 Red Jacket Pkwy, Buffalo, NY 14220Off Market

- $314,0002 bd1 ba1k sqft27 Red Jacket Pkwy, Buffalo, NY 14220Off Market

- $--3 bd1 ba1.4k sqft27 Red Jacket Pkwy #2, Buffalo, NY 14220Off Market
- $--2 bd1 ba1.4k sqft27 Red Jacket Pkwy #1, Buffalo, NY 14220Off Market
- $229,2003 bd2 ba1.6k sqft15 Oakhurst Ave, Buffalo, NY 14220Off Market
- $247,1003 bd1 ba2k sqft23 Red Jacket Pkwy, Buffalo, NY 14220Off Market
- $238,6005 bd2 ba1.3k sqft19 Oakhurst Ave, Buffalo, NY 14220Off Market
A local agent can set up tours, give advice and negotiate with sellers.
Similar homes
- $214,9004 bd2 ba1.8k sqft15 Remoleno St, Buffalo, NY 14220For Sale

 MLS ID #B1698080, Md Nazmul Hussain, Listing by: HUNT Real Estate Corporation. NYSAMLSs
 - $259,9993 bd2 ba1.2k sqft40 Norwood Dr, Buffalo, NY 14224For Sale
 MLS ID #B1698281, Barry Morris, Listing by: HUNT Real Estate Corporation. NYSAMLSs
 - $205,0003 bd2 ba1k sqft28 Mineral Springs Rd, Buffalo, NY 14210For Sale
 MLS ID #B1700036, Donivin Mclean Sr, Listing by: Keller Williams Realty WNY. NYSAMLSs
 - $249,9002 bd2 ba1.4k sqft782 Beach Rd, Cheektowaga, NY 14225For Sale
 MLS ID #B1697230, Daniel F Eisenhauer, Listing by: REMAX North. NYSAMLSs
 - $228,9003 bd1 ba1k sqft109 Summit Ave, West Seneca, NY 14224For SaleMLS ID #B1682685, David G Schultz, Listing by: Howard Hanna WNY Inc.. NYSAMLSs
- $239,5003 bd1 ba1.1k sqft11 Airview Ter, Depew, NY 14043For SaleMLS ID #B1679558, Christine Laurienzo, Listing by: HUNT Real Estate Corporation. NYSAMLSs
- $269,9003 bd3 ba1.5k sqft107 Alpine Pl, Cheektowaga, NY 14225For SaleMLS ID #B1692290, Tamara M Mears, Listing by: Atlas Realty Trading Co LLC. NYSAMLSs
- $274,9003 bd2 ba1.7k sqft233 Dean Rd, Depew, NY 14043For SaleMLS ID #B1699327, James M Hoffman, Listing by: HUNT Real Estate Corporation. NYSAMLSs
- $257,0004 bd2 ba1.1k sqft138 McNaughton Ave, Cheektowaga, NY 14225For SaleMLS ID #B1688226, Lori Mauro, Listing by: HUNT Real Estate Corporation. NYSAMLSs
- $274,9004 bd1 ba1.2k sqft4295 Bailey Ave, Amherst, NY 14226For SaleMLS ID #B1698020, Matthew Guariglia, Listing by: Towne Housing Real Estate. NYSAMLSs
- $260,0003 bd1 ba1.1k sqft19 Algiers Ln, Cheektowaga, NY 14225For SaleMLS ID #B1692821, Deacon Tasker, Listing by: HUNT Real Estate Corporation. NYSAMLSs
- $239,9003 bd1 ba1.1k sqft30 Augusta Ave, Amherst, NY 14226For SaleMLS ID #B1696434, Susan L Mecca, Listing by: WNY Metro Roberts Realty. NYSAMLSs
- $269,9004 bd2 ba1.5k sqft270 Merrymont Rd, Cheektowaga, NY 14225For SaleMLS ID #B1692091, Shannon L McNichol, Listing by: Nichol City Realty. NYSAMLSs
- $249,9003 bd1 ba1k sqft87 Richfield Rd, Buffalo, NY 14221For SaleMLS ID #B1690587, Rebecca Brown, Listing by: Howard Hanna WNY Inc.. NYSAMLSs
- $259,0003 bd2 ba1.4k sqft1425 Kenmore Ave, Buffalo, NY 14217For SaleMLS ID #B1693150, Mohammed Faisal, Listing by: Howard Hanna WNY Inc.. NYSAMLSs
- $199,0003 bd1 ba1.1k sqft98 Fox St, Buffalo, NY 14212For SaleMLS ID #B1696678, Thejan Kodituwakku, Listing by: Keller Williams Realty WNY. NYSAMLSs
- $294,9004 bd2 ba1.6k sqft51 Theresa Dr, Cheektowaga, NY 14227For SaleMLS ID #B1687279, Michelle Petrie, Listing by: WNY Metro Roberts Realty. NYSAMLSs
- $229,9003 bd1 ba1k sqft149 Desmond Dr, Tonawanda, NY 14150For SaleMLS ID #B1700537, Loretta Carr-Stock, Listing by: Keller Williams Realty WNY. NYSAMLSs
- $249,9004 bd3 ba1.9k sqft1034 Niagara Falls Blvd, North Tonawanda, NY 14120For SaleMLS ID #B1699741, Caleb Canazzi, Listing by: Blue Eagle Realty Corp.. NYSAMLSs
- $269,9003 bd1 ba981 sqft85 Emerson Dr, Amherst, NY 14226For SaleMLS ID #B1695514, Dianne Michlinski, Listing by: HUNT Real Estate Corporation. NYSAMLSs
