Come discover the Charleston charm of "Oakhurst Villas", an elegant and quiet community tucked beside downtown Greenville. As you stroll down Oakhurst Avenue, you will enjoy the timeless beauty and architecture of these handsome homes, every romantic balcony and stylish front porches. This community is like the painting of a famous southern town with rich, detailed landscaping. In this UPPER condominium, you will find a full-width balcony, 3 spacious bedrooms, 2 full-sized bathrooms, and a gourmet kitchen with granite countertops and stainless steel appliances. Even the washer and dryer will convey to make this home MOVE-IN READY! A super-sized living room connects to the dining room, adjacent to a kitchen bar, creating the feeling of a ONE-LEVEL ranch home. A well-designed open floor plan like this one makes this space feels even bigger. As you carefully observe each room, sunlight comes from windows in every direction. The backyard provides a tranquil view of the grassy common area so walking your dog is so convenient. The outside lawn and landscaping are professionally maintained by the HOA. The roof, exterior maintenance, and termite bond are also included in the monthly HOA. The entire interior of the home was painted in 2022. The appliances and granite countertop are less than 5 years old. If you love downtown Greenville for its Arts & Entertainment, restaurants, and shopping, they are at your finger tips. Or, just being close to work and come home for lunch, this is a wonderful opportunity for investment and enjoyment! It is also very close to the Swamp Rabbit Trail! Please stop by our Open Houses for some lemonade. We happily welcome your feedback! *** MEOW! THERE ARE 2 GENTLE CATS INSIDE THAT ARE SHY. PLEASE KEEP THE DOORS CLOSED. THANK YOU!
Sold for $318,000
$318,000
11 Oakhurst Ave Unit 11B, Greenville, SC 29609
3beds
1,326sqft
Condominium, Residential
Built in ----
-- sqft lot
$321,100 Zestimate®
$240/sqft
$1,778 Estimated rent
Home value
$321,100
$305,000 - $340,000
$1,778/mo
Zestimate® history
Owner options
List your home for rent
$1,778/mo
Rent Zestimate®
Find your next renter with Zillow Rental Manager. Plus, with online applications, you can quickly screen prospective tenants – for free.
$1,778/mo
Rent Zestimate®
Refinance and save
$1,862/mo
Est. payment
Refinancing to a lower rate could help reduce your monthly payments and save thousands over the life of the loan.
$1,862/mo
Est. payment
Explore your selling options
Work with a Zillow partner agent
Leverage their expertise and Zillow's premium Showcase listings to get your home seen by more buyers.
Get startedList with your own agent
Get your home in front of millions of buyers by listing it on Zillow.
Learn how to do itSell it yourself
Take full control of how buyers see your home on Zillow by listing For Sale by Owner (FSBO).
List your homeWhat's special
Zillow last checked:
Listing updated:
Listed by:
Jenny Weathers 864-354-3169,
BHHS C.Dan Joyner-Woodruff Rd
Bought with:
Anna Ryan
Keller Williams DRIVE
Source: Greater Greenville AOR,MLS#: 1530984
Facts & features
Interior
Bedrooms & bathrooms
- Bedrooms: 3
- Bathrooms: 2
- Full bathrooms: 2
- Main level bathrooms: 2
- Main level bedrooms: 3
Rooms
- Room types: Laundry, Attic
Primary bedroom
- Area: 150
- Dimensions: 10 x 15
Bedroom 2
- Area: 120
- Dimensions: 10 x 12
Bedroom 3
- Area: 120
- Dimensions: 10 x 12
Primary bathroom
- Features: Full Bath, Tub/Shower
- Level: Second
Dining room
- Area: 100
- Dimensions: 10 x 10
Kitchen
- Area: 60
- Dimensions: 10 x 6
Living room
- Area: 150
- Dimensions: 10 x 15
Heating
- Electric, Forced Air
Cooling
- Central Air, Electric
Appliances
- Included: Dishwasher, Disposal, Dryer, Refrigerator, Washer, Electric Oven, Free-Standing Electric Range, Microwave, Electric Water Heater
- Laundry: 2nd Floor, Walk-in, Electric Dryer Hookup, Stackable Accommodating, Washer Hookup, Laundry Room
Features
- High Ceilings, Ceiling Fan(s), Ceiling Smooth, Granite Counters, Walk-In Closet(s), Pantry
- Flooring: Carpet, Wood, Vinyl
- Windows: Insulated Windows, Window Treatments
- Basement: None
- Attic: Pull Down Stairs,Storage
- Has fireplace: No
- Fireplace features: None
Interior area
- Total structure area: 1,420
- Total interior livable area: 1,326 sqft
Property
Parking
- Parking features: See Remarks, Assigned
Features
- Levels: One
- Stories: 1
- Entry location: Condo Upper Level
- Exterior features: Balcony
Lot
- Size: 1,377 Square Feet
- Dimensions: 51 x 27
- Features: Few Trees
- Topography: Level
Details
- Parcel number: 0177.0006026.03
Construction
Type & style
- Home type: Condo
- Architectural style: Charleston
- Property subtype: Condominium, Residential
Materials
- Hardboard Siding
- Foundation: Crawl Space
- Roof: Architectural
Utilities & green energy
- Sewer: Public Sewer
- Water: Public
- Utilities for property: Cable Available
Community & HOA
Community
- Features: Street Lights, Lawn Maintenance, Landscape Maintenance
- Security: Smoke Detector(s)
- Subdivision: Oakhurst Villas
HOA
- Has HOA: Yes
- Services included: Common Area Ins., Maintenance Structure, Maintenance Grounds, Street Lights, Termite Contract, By-Laws, Restrictive Covenants
Location
- Region: Greenville
Financial & listing details
- Price per square foot: $240/sqft
- Tax assessed value: $174,030
- Annual tax amount: $1,463
- Date on market: 7/1/2024
Price history
| Date | Event | Price |
|---|---|---|
| 9/23/2024 | Sold | $318,000$240/sqft |
Source:  Greater Greenville AOR #1530984 Report a problem Greater Greenville AOR #1530984 Report a problem | ||
| 8/12/2024 | Contingent | $318,000$240/sqft |
Source: Greater Greenville AOR #1530984 Report a problem | ||
| 7/1/2024 | Listed for sale | $318,000+112%$240/sqft |
Source: Greater Greenville AOR #1530984 Report a problem | ||
| 3/24/2021 | Listing removed | -- |
Source: Owner Report a problem | ||
| 8/8/2016 | Sold | $150,000-2.5%$113/sqft |
Source: Public Record Report a problem | ||
| 6/22/2016 | Listed for sale | $153,900+19.3%$116/sqft |
Source: Owner Report a problem | ||
| 8/4/2009 | Sold | $129,000$97/sqft |
Source: Public Record Report a problem | ||
Public tax history
| Year | Property taxes | Tax assessment |
|---|---|---|
| 2024 | $1,463 -61.5% | $172,610 |
| 2023 | $3,802 +165.6% | $172,610 |
| 2022 | $1,432 0% | $172,610 |
| 2021 | $1,432 +8.4% | $172,610 +15% |
| 2020 | $1,322 0% | $150,100 |
| 2019 | $1,322 +0.3% | $150,100 |
| 2018 | $1,319 | $150,100 +2401.7% |
| 2017 | $1,319 +0.1% | $6,000 -96% |
| 2016 | $1,317 +3.5% | $150,100 |
| 2015 | $1,273 +0.1% | $150,100 +3.4% |
| 2014 | $1,272 +3.8% | $145,190 |
| 2013 | $1,225 +4.9% | $145,190 |
| 2012 | $1,168 +0.2% | -- |
| 2011 | $1,166 | -- |
| 2010 | $1,166 | -- |
| 2009 | -- | -- |
| 2008 | -- | -- |
| 2007 | -- | -- |
| 2006 | -- | -- |
| 2005 | -- | -- |
| 2004 | -- | -- |
Find assessor info on the county website
Neighborhood: 29609
Nearby homes
- $353,7003 bd2 ba1.3k sqft11 B Oakhurst Ave #1, Greenville, SC 29609Off Market
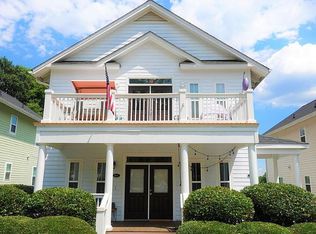
- $306,2003 bd2 ba1.3k sqft11 Oakhurst Ave UNIT 11A, Greenville, SC 29609Off Market
- $--3 bd2 ba1.3k sqft11 Oakhurst Ave APT B, Greenville, SC 29609Off Market

- $224,0003 bd2 ba-- sqft11 Oakhurst Ave, Greenville, SC 29609Off Market

- $282,0003 bd2 ba1.3k sqft15 Oakhurst Ave UNIT 15A, Greenville, SC 29609Sold
- $307,2003 bd2 ba1.2k sqft15 Oakhurst Ave UNIT 15B, Greenville, SC 29609Off Market
- $391,6003 bd2 ba1.2k sqft15 Oakhurst Ave APT B, Greenville, SC 29609Off Market
- $252,9003 bd2 ba-- sqft15 Oakhurst Ave APT A, Greenville, SC 29609Off Market
Nearby schools
GreatSchools rating
- 10/10Stone AcademyGrades: K-5Distance: 0.3 mi
- 6/10League AcademyGrades: 6-8Distance: 1.9 mi
- 8/10Greenville Senior High AcademyGrades: 9-12Distance: 2 mi
Schools provided by the listing agent
- Elementary: Stone
- Middle: League
- High: Greenville
Source: Greater Greenville AOR. This data may not be complete. We recommend contacting the local school district to confirm school assignments for this home.
Get a cash offer in 3 minutes
Find out how much your home could sell for in as little as 3 minutes with a no-obligation cash offer.
Estimated market value
$321,100
Get a cash offer in 3 minutes
Find out how much your home could sell for in as little as 3 minutes with a no-obligation cash offer.
Estimated market value
$321,100
- South Carolina
- Greenville County
- Greenville
- 29609
- 11 Oakhurst Ave Unit 11B
Nearby cities
Nearby neighborhoods
Nearby zip codes
Other Greenville Topics
