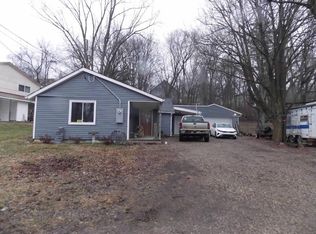
Cute Mount Vernon ranch home situated on a level double city lot on a quite street. This home is neat & clean and ready to be moved into and features 2 nice sized bedrooms and 1 full bath. large cabinet filled kitchen, spacious living room & family combination, main level laundry, forced air natural gas furnace, central air conditioning, relaxing covered front porch, concrete driveway, 14'x12' utility shed - Great for extra storage that previously had electric run to it but has long been disconnected. This is a nice property!!
For sale
Price cut: $10K (7/29)
$150,000
11 Oberlin St, Mount Vernon, OH 43050
2beds
1,092sqft
Single Family Residence
Built in 1900
8,076 Square Feet Lot
$143,500 Zestimate®
$137/sqft
$-- HOA
What's special
Main level laundryLevel double city lotRelaxing covered front porchCentral air conditioningLarge cabinet filled kitchen
- 48 days
- 533
- 34
Zillow last checked:
Listing updated:
Listed by:
Shad Bevington,
Re/Max Stars
Source: KCBR,MLS#: 20260471
Facts & features
Interior
Bedrooms & bathrooms
- Bedrooms: 2
- Bathrooms: 1
- Full bathrooms: 1
Bedroom 1
- Level: First
- Area: 105.75
- Dimensions: 11.75 x 9
Bedroom 2
- Level: First
- Area: 165.48
- Dimensions: 14.08 x 11.75
Bathroom 1
- Features: Full
- Level: First
- Area: 61.69
- Dimensions: 11.75 x 5.25
Family room
- Level: First
- Area: 129.35
- Dimensions: 11.58 x 11.17
Kitchen
- Level: First
- Area: 175.56
- Dimensions: 13.33 x 13.17
Living room
- Level: First
- Area: 151.42
- Dimensions: 13.17 x 11.5
Heating
- Forced Air, Natural Gas
Cooling
- Central Air
Appliances
- Included: Hot Water Tank-Owned, Range Hood
- Laundry: Main Level
Features
- Flooring: Laminate, Vinyl, Wood
- Basement: Crawl Space
- Has fireplace: No
Interior area
- Total structure area: 1,092
- Total interior livable area: 1,092 sqft
- Finished area above ground: 1,092
Property
Parking
- Parking features: No Garage, Concrete
- Has uncovered spaces: Yes
Lot
- Size: 8,076 Square Feet
- Dimensions: .1854
- Features: Level
Details
- Additional structures: Utility Building
- Parcel number: 6606597.000/06598
Construction
Type & style
- Home type: SingleFamily
- Architectural style: Ranch
- Property subtype: Single Family Residence
Materials
- Frame, Aluminum Siding, Vinyl Siding
- Roof: Metal,Shingle
Condition
- Year built: 1900
Utilities & green energy
- Sewer: Public Sewer
- Water: Public
Community & HOA
Community
- Subdivision: Other
Location
- Region: Mount Vernon
Financial & listing details
- Price per square foot: $137/sqft
- Tax assessed value: $57,880
- Annual tax amount: $862
- Date on market: 7/22/2026
- Road surface type: Paved
Estimated market value
$143,500
$136,000 - $151,000
$1,379/mo
Price history
| Date | Event | Price |
|---|---|---|
| 7/29/2026 | Price change | $150,000-6.3%$137/sqft |
Source: KCBR #20260471 Report a problem | ||
| 7/22/2026 | Listed for sale | $160,000$147/sqft |
Source: KCBR #20260471 Report a problem | ||
Public tax history
| Year | Property taxes | Tax assessment |
|---|---|---|
| 2025 | $783 -2.4% | $20,260 |
| 2024 | $803 +1.8% | $20,260 |
| 2023 | $789 +30.6% | $20,260 +45% |
| 2022 | $604 -0.2% | $13,970 |
| 2021 | $605 +1.6% | $13,970 |
| 2020 | $595 +53.5% | $13,970 +65.5% |
| 2019 | $388 -0.2% | $8,440 |
| 2018 | $389 +1.6% | $8,440 |
| 2017 | $382 +7.7% | $8,440 +8.1% |
| 2016 | $355 -0.4% | $7,810 |
| 2015 | $356 +5840.7% | $7,810 |
| 2014 | $6 -95.4% | $7,810 +5.4% |
| 2013 | $130 -41.4% | $7,410 |
| 2012 | $222 | $7,410 |
| 2011 | $222 +1659.4% | $7,410 -5.8% |
| 2010 | $13 | $7,870 |
Find assessor info on the county website
Monthly payment
Est. payment
Payment breakdown
Explore the cost of this home by adjusting the details. Changes won't be saved.Climate risks
Neighborhood: 43050
Nearby schools
Schools provided by the listing agent
- District: Mount Vernon
Source: KCBR. This data may not be complete. We recommend contacting the local school district to confirm school assignments for this home.
Similar homes
- $162,0003 bd1 ba1k sqft505 E Burgess St, Mount Vernon, OH 43050For Sale
 MLS ID #20260482, Jayme McDonald, Red 1 Realty. KCBR
 - $160,0003 bd2 ba1.5k sqft304 S Park St, Mount Vernon, OH 43050For Sale
 MLS ID #20260506, Thom Collier, e-Merge Real Estate Champions. KCBR
 - $145,0001 bd1 ba802 sqft609 Howard St, Mount Vernon, OH 43050For Sale
 MLS ID #20260520, Shad Bevington, Re/Max Stars. KCBR
 - $--3 bd1 ba1.1k sqft206 Cottage St, Mount Vernon, OH 43050Auction
 ServiceLink Auction
 - $218,0002 bd1 ba1.1k sqft103 Oak St #1/2, Mount Vernon, OH 43050For Sale
 MLS ID #226032685, Charles Douglas Pillow, Howard Hanna Real Estate Svcs. Columbus and Central Ohio Regional MLS
 - $209,9003 bd1 ba1k sqft113 E Hamtramck St #1/2, Mount Vernon, OH 43050For SaleMLS ID #226026821, Holly Blanchard- Hoar, REAL ESTATE SHOWCASE. Columbus and Central Ohio Regional MLS
- $222,5003 bd2 ba1.3k sqft630 Fairgrounds Rd, Mount Vernon, OH 43050For SaleMLS ID #226019451, Vicki Eisel Starinsky, Premier Properties Realty Group OH, LLC. Columbus and Central Ohio Regional MLS
- $215,9002 bd1 ba1.2k sqft64 Appleseed Ct, Howard, OH 43028For SaleMLS ID #226030711, Beth Dudley Stauffer, Sluss Realty Company. Columbus and Central Ohio Regional MLS
- $125,0002 bd1 ba1.1k sqft268 Buena Vista Ave, Utica, OH 43080For SaleMLS ID #226024135, Kelly M Bethel, Shai-Hess Commerical Real Estate, LLC. Columbus and Central Ohio Regional MLS
