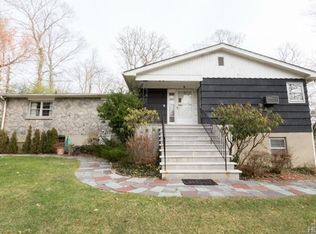
Nestled in the heart of Scarsdale's historic Cotswold district on a half of acre of land, this charming Tudor-style home offers a perfect blend of modern comfort and timeless elegance. Just a stone's throw from desirable Scarsdale village and Metro North station, convenience meets tranquility in this bright and airy abode. Step inside to discover gleaming hardwood floors and an abundance of natural light streaming through numerous windows and skylights. The inviting entry foyer leads to a formal living room, complete with a cozy fireplace perfect for those chilly evenings. Be delighted by the den or library, featuring custom-built shelves for your literary treasures. The oversized formal dining room sets the stage for memorable gatherings, while the eat-in kitchen boasts cherry cabinets that add warmth to the heart of the home. The piece de resistance? A spacious family room with vaulted ceilings and French doors that open onto a generous patio, beckoning you to enjoy the outdoors. Ascend to the second floor, where you'll find two sizable bedrooms and a full hall bathroom. The primary suite is a true retreat, featuring a dreamy en-suite bathroom and an additional room ideal for a nursery or home office. Need more space? The walk-up attic provides ample storage for all your seasonal decor and cherished mementos. Outside, prepare to be enchanted by your private oasis with lush plantings. Set back from the street, this home offers a serene escape. The large patio leads to a hidden treasure – a spacious in-ground pool with ample privacy and perfectly situated for everyday living and entertaining. With its proximity to top-rated Edgemont schools, and easy access to public transportation, this home truly offers the best of suburban living. Don't miss your chance to make this modernized Tudor your own slice of Scarsdale paradise! Additional Information: Amenities:Dressing Area,Soaking Tub,Steam Shower,Storage,ParkingFeatures:1 Car Detached,
Sold for $1,600,000
Zillow last checked:
Listing updated:
Bought with:
Karem Cayetano, 10401380810
Houlihan Lawrence Inc.
James Mulvey, Jr., 30MU0854011
Houlihan Lawrence Inc.
Source: OneKey® MLS as distributed by MLS GRID,MLS#: H6332943
Price history
| Date | Event | Price |
|---|---|---|
| 12/26/2024 | Sold | $1,600,000+0.9%$529/sqft |
Source:  OneKey® MLS as distributed by MLS GRID #H6332943 Report a problem OneKey® MLS as distributed by MLS GRID #H6332943 Report a problem | ||
| 10/30/2024 | Pending sale | $1,585,000$524/sqft |
Source: OneKey® MLS as distributed by MLS GRID #H6332943 Report a problem | ||
| 10/18/2024 | Price change | $1,585,000-9.4%$524/sqft |
Source: OneKey® MLS as distributed by MLS GRID #H6332943 Report a problem | ||
| 9/29/2024 | Listed for sale | $1,750,000+181.4%$578/sqft |
Source: OneKey® MLS as distributed by MLS GRID #H6328395 Report a problem | ||
| 8/9/1999 | Sold | $622,000$206/sqft |
Source: Public Record Report a problem | ||
Get a cash offer in 3 minutes
Find out how much your home could sell for in as little as 3 minutes with a no-obligation cash offer.
Estimated market value
$1,905,900
