Skip main navigation
Sold for $420,000
  • $420,000

    11 Old Fairwood Road Extension, Bethany, CT 06524

    3beds
    1,779sqft
    Single Family Residence
    Built in 1956
    1 Acres Lot
    $425,800 Zestimate®
    $236/sqft
    $2,950 Estimated rent

    Home value

    $425,800

    $405,000 - $447,000

    $2,950/mo

    Zestimate® history
    Loading
    Loading...

    Owner options

    List your home for rent

    $2,950/mo

    Rent Zestimate®

    Find your next renter with Zillow Rental Manager. Plus, with online applications, you can quickly screen prospective tenants – for free.

    Learn more

    $2,950/mo

    Rent Zestimate®

    Refinance and save

    $3,013/mo

    Est. payment

    Refinancing to a lower rate could help reduce your monthly payments and save thousands over the life of the loan.

    See today's rates

    $3,013/mo

    Est. payment

    Explore your selling options

    Work with a Zillow partner agent

    Leverage their expertise and Zillow's premium Showcase listings to get your home seen by more buyers.

    Get started

    List with your own agent

    Get your home in front of millions of buyers by listing it on Zillow.

    Learn how to do it

    Sell it yourself

    Take full control of how buyers see your home on Zillow by listing For Sale by Owner (FSBO).

    List your home

    What's special

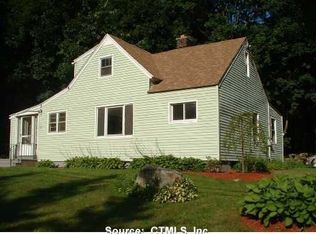
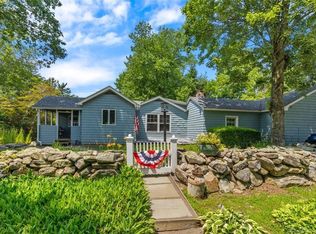
    Enjoy the ease of one level living in a lovely setting surrounded by nature. Spacious ranch that offers a solid space for comfortable living with hardwood floors, 2 desirable fireplaces, good sized rooms, a large updated kitchen and 2 updated full baths. Great room has wall of windows to enjoy views of the outdoors. Detached 2 car garage. Central A/C. The well priced property offers an opportunity for a new owner to personalize the home for their needs with their vision. Located in a town known for its highly regarded school system and a quieter pace of life, all without sacrificing access to everyday conveniences. Easy commute to New Haven and highway access. One visit here and you will look forward to embracing this relaxing spot to call home. Sale includes two parcels of land- # 11 and #30- there are 2 separate tax bills for each parcel. Sold "As is".

    Zillow last checked:

    Listing updated:

    Listed by:

    Donna R. Myjak SRES (860)620-3300,

    Berkshire Hathaway NE Prop. 203-272-2828

    Bought with:

    Samantha L. Celentano, RES.0806227

    Coldwell Banker Realty

    Source: Smart MLS,MLS#: 24153170MLS Logo

    Facts & features

    Interior

    Bedrooms & bathrooms
    • Bedrooms: 3
    • Bathrooms: 2
    • Full bathrooms: 2
    Primary bedroom
    • Level: Main
    Bedroom
    • Features: Hardwood Floor
    • Level: Main
    Bedroom
    • Features: Hardwood Floor
    • Level: Main
    Bathroom
    • Features: Stall Shower, Tile Floor
    • Level: Main
    Bathroom
    • Features: Quartz Counters, Tub w/Shower, Tile Floor
    • Level: Main
    Dining room
    • Features: Hardwood Floor
    • Level: Main
    Family room
    • Features: Fireplace, Hardwood Floor
    • Level: Main
    Great room
    • Features: Fireplace, Wall/Wall Carpet
    • Level: Main
    Kitchen
    • Features: Breakfast Nook, Granite Counters, Pantry, Tile Floor
    • Level: Main
    Living room
    • Level: Main
    Heating
    • Baseboard, Oil
    Cooling
    • Central Air
    Appliances
    • Included: Electric Cooktop, Oven, Refrigerator, Water Heater
    • Laundry: Main Level
    Features
    • Basement: Full,Unfinished
    • Attic: Access Via Hatch
    • Number of fireplaces: 2
    Interior area
    • Total structure area: 1,779
    • Total interior livable area: 1,779 sqft
    • Finished area above ground: 1,779

    Property

    Parking
    • Total spaces: 2
    • Parking features: Detached
    • Garage spaces: 2
    Features
    • Patio & porch: Deck
    Lot
    • Size: 1 Acres
    • Features: Corner Lot, Few Trees, Level
    Details
    • Parcel number: 1056567
    • Zoning: R-65

    Construction

    Type & style
    • Home type: SingleFamily
    • Architectural style: Ranch
    • Property subtype: Single Family Residence
    Materials
    • Shingle Siding, Brick
    • Foundation: Concrete Perimeter
    • Roof: Asphalt
    Condition
    • New construction: No
    • Year built: 1956

    Utilities & green energy

    • Sewer: Septic Tank
    • Water: Well

    Community & HOA

    HOA
    • Has HOA: No
    Location
    • Region: Bethany

    Financial & listing details

    • Price per square foot: $236/sqft
    • Tax assessed value: $249,410
    • Annual tax amount: $7,268
    • Date on market: 2/8/2026

    Price history

    DateEventPrice
    4/14/2026Listing removed$399,900$225/sqft
    Source: Berkshire Hathaway HomeServices New England Properties #24153170 Report a problem
    4/14/2026Pending sale$399,900-4.8%$225/sqft
    Source: Smart MLS #24153170 Report a problem
    4/13/2026Sold$420,000+5%$236/sqft
    Source: Smart MLS #24153170 Report a problem
    2/19/2026Contingent$399,900$225/sqft
    Source: Berkshire Hathaway HomeServices New England Properties #24153170 Report a problem
    2/17/2026Listed for sale$399,900+29%$225/sqft
    Source: Smart MLS #24153170 Report a problem
    12/13/2021Sold$310,000+3.7%$174/sqft
    Source: Public Record Report a problem
    8/25/2021Listing removed--
    Source: Exit Realty Report a problem
    6/12/2021Pending sale$299,000$168/sqft
    Source: Exit Realty #170328235 Report a problem
    1/5/2021Listed for sale$299,000$168/sqft
    Source: Exit Realty #170328235 Report a problem
    11/1/2020Pending sale$299,000$168/sqft
    Source: EXIT Above And Beyond Realty #170328235 Report a problem
    10/13/2020Price change$299,000-5.1%$168/sqft
    Source: EXIT Above And Beyond Realty #170328235 Report a problem
    9/21/2020Price change$315,000-4.3%$177/sqft
    Source: EXIT Above And Beyond Realty #170328235 Report a problem
    8/20/2020Listed for sale$329,000+74.1%$185/sqft
    Source: EXIT Above And Beyond Realty #170328235 Report a problem
    10/17/2019Sold$189,000-0.5%$106/sqft
    Source: Smart MLS #170191730 Report a problem
    8/3/2019Listed for sale$189,900$107/sqft
    Source: Real Living Wareck D'Ostilio #170191730 Report a problem
    6/3/2019Pending sale$189,900$107/sqft
    Source: Real Living Wareck D'Ostilio #170191730 Report a problem
    5/24/2019Listed for sale$189,900$107/sqft
    Source: Real Living Wareck D'Ostilio #170191730 Report a problem

    Public tax history

    YearProperty taxesTax assessment
    2025$7,268 +2.5%$249,410
    2024$7,088 +5.2%$249,410 +39.9%
    2023$6,735 +4.9%$178,270
    2022$6,418 +4.4%$178,270
    2021$6,150 -5.6%$178,270
    2020$6,518 -0.9%$178,270
    2019$6,578 0%$178,270 0%
    2018$6,579 $178,290
    2017$6,579 +5.3%$178,290
    2015$6,247 +3.4%$178,290
    2014$6,044 +6.2%$178,290 -7.3%
    2013$5,692 +3.7%$192,300
    2012$5,488 +1.7%$192,300
    2011$5,396 +1.8%$192,300
    2010$5,298 +2%$192,300
    2009$5,192 -0.8%$192,300 +10.3%
    2008$5,236 +3.4%$174,360
    2007$5,062 +2.9%$174,360
    2006$4,919 +4%$174,360
    2005$4,729 +10.6%$174,360 +34.3%
    2003$4,276 +7.6%$129,860
    2001$3,974 $129,860
    Find assessor info on the county website

    Neighborhood: 06524

    Nearby schools

    GreatSchools rating
    Get pre-qualified for a loan
    At Zillow Home Loans, we can pre-qualify you in as little as 5 minutes with no impact to your credit score.

    An equal housing lender. NMLS #10287.

    Sell for more on Zillow
    Get a Zillow Showcase℠ listing at no additional cost and you could sell for .
    $425,800
    2% more
    +$8,516
    With Zillow Showcase(estimated)
    $434,316