Skip main navigation
Off market
  • $1,193,500

    11 Old Manor Ct, Reisterstown, MD 21136

    4beds
    4,532sqft
    SingleFamily
    Built in 2002
    2.61 Acres Lot
    $1,193,500 Zestimate®
    $263/sqft
    $4,939 Estimated rent

    Home value

    $1,193,500

    $1.12M - $1.28M

    $4,939/mo

    Zestimate® history
    Loading
    Loading...

    Owner options

    List your home for rent

    $4,939/mo

    Rent Zestimate®

    Find your next renter with Zillow Rental Manager. Plus, with online applications, you can quickly screen prospective tenants – for free.

    Learn more

    $4,939/mo

    Rent Zestimate®

    Refinance and save

    $6,086/mo

    Est. payment

    Refinancing to a lower rate could help reduce your monthly payments and save thousands over the life of the loan.

    See today's rates

    $6,086/mo

    Est. payment

    Explore your selling options

    Work with a Zillow partner agent

    Leverage their expertise and Zillow's premium Showcase listings to get your home seen by more buyers.

    Get started

    List with your own agent

    Get your home in front of millions of buyers by listing it on Zillow.

    Learn how to do it

    Sell it yourself

    Take full control of how buyers see your home on Zillow by listing For Sale by Owner (FSBO).

    List your home

    What's special

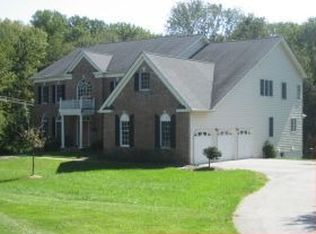
    The Lady of the Manor! This gorgeous home with a wrap-around porch sits on more than two acres of land atop the hill overlooking the community. With an open floor plan, hardwood floors throughout the first floor, high ceilings and abundant natural light, this home is a delight to all visitors. The gourmet kitchen has a large island, five burner gas range, double wall ovens, a walk-in pantry, plenty of room for a table in front of the gas fireplace, and glass sliders to the expansive patio with built-in fire pit. Adjacent is the family room with a stack-stone wall surrounding the wood burning fireplace, built-ins galore and a wet bar with icemaker. Completing the main level is a wonderful living room with French doors to the porch, a private office space (or fifth bedroom), a powder room and mudroom/laundry room. The large master suite has a tray ceiling, dressing room with two walk-in closets and a large bathroom with a new walk-in shower, separate vanities, whirlpool tub and a private water closet. There are three additional bedrooms on the second floor; one is en-suite with a double vanity, and the other two share a Jack and Jill bath with two separate vanities. The finished lower level has a large recreation room as well as plenty of storage room in the adjacent space. The three-car attached garage is an added bonus! There is nothing to do but move right in! Plenty of yard space for playing sports, or wander through the woodlands to the delightful stream.

    This property is off market, which means it's not currently listed for sale or rent on Zillow. This may be different from what's available on other websites or public sources.

    Facts & features

    Interior

    Bedrooms & bathrooms
    • Bedrooms: 4
    • Bathrooms: 4
    • Full bathrooms: 3
    • 1/2 bathrooms: 1
    Heating
    • Forced air, Gas
    Cooling
    • Central
    Appliances
    • Included: Dishwasher, Dryer, Garbage disposal, Range / Oven, Refrigerator, Washer
    Features
    • Floor Plan - Open, Master Bath(s), Crown Moldings, Recessed Lighting, Built-Ins, Wet/Dry Bar, Chair Railings, Wainscotting, Double/Dual Staircase, Laundry Chute, CeilngFan(s), Kitchen - Table Space, Kitchen - Eat-In, Family Room Off Kitchen, Kitchen - Island, Carpet, Bar, Pantry
    • Flooring: Tile, Carpet, Hardwood
    • Basement: Partially finished
    • Has fireplace: Yes
    Interior area
    • Total interior livable area: 4,532 sqft

    Property

    Parking
    • Parking features: Garage - Attached
    Features
    • Exterior features: Brick
    Lot
    • Size: 2.61 Acres
    Details
    • Parcel number: 082300001210

    Construction

    Type & style
    • Home type: SingleFamily
    • Architectural style: Conventional
    Materials
    • brick
    • Roof: Asphalt
    Condition
    • Year built: 2002

    Community & HOA

    HOA
    • Has HOA: Yes
    • HOA fee: $16 monthly
    Location
    • Region: Reisterstown

    Financial & listing details

    • Price per square foot: $263/sqft
    • Tax assessed value: $877,700
    • Annual tax amount: $10,698

    Price history

    DateEventPrice
    8/2/2019Sold$790,000-2.5%$174/sqft
    Source: Public Record Report a problem
    5/14/2019Price change$810,000-1.8%$179/sqft
    Source: Monument Sotheby's International Realty #MDBC452112 Report a problem
    4/4/2019Listed for sale$825,000+17%$182/sqft
    Source: Monument Sotheby's International Realty #MDBC452112 Report a problem
    5/3/2017Sold$705,000+0.9%$156/sqft
    Source: Public Record Report a problem
    2/13/2017Pending sale$699,000$154/sqft
    Source: Keller Williams - Towson #BC9828121 Report a problem
    1/9/2017Listed for sale$699,000-6.2%$154/sqft
    Source: Keller Williams Excellence #BC9828121 Report a problem
    11/19/2016Listing removed$744,900$164/sqft
    Source: Berkshire Hathaway HomeServices Homesale Realty #BC8768016 Report a problem
    9/3/2016Price change$744,900-3.8%$164/sqft
    Source: Berkshire Hathaway HomeServices Homesale Realty #BC8768016 Report a problem
    5/11/2016Price change$774,500-3.1%$171/sqft
    Source: Berkshire Hathaway HomeServices Homesale Realty #BC8768016 Report a problem
    3/5/2016Price change$799,000-3.2%$176/sqft
    Source: Berkshire Hathaway HomeServices Homesale Realty #BC8768016 Report a problem
    10/9/2015Listed for sale$825,000+276.7%$182/sqft
    Source: Berkshire Hathaway HomeServices Homesale Realty #BC8768016 Report a problem
    2/8/2001Sold$219,000+52.9%$48/sqft
    Source: Public Record Report a problem
    10/17/2000Sold$143,200$32/sqft
    Source: Public Record Report a problem

    Public tax history

    YearProperty taxesTax assessment
    2025$10,698 +4%$877,700 +3.4%
    2024$10,287 +3.5%$848,733 +3.5%
    2023$9,936 +3.7%$819,767 +3.7%
    2022$9,585 +0.3%$790,800 +0.3%
    2021$9,554 +0.3%$788,300 +0.3%
    2020$9,524 +0.3%$785,800 +0.3%
    2019$9,494 +0.6%$783,300 +0.6%
    2018$9,441 +0.6%$778,967 +0.6%
    2017$9,389 -1.9%$774,633 +0.6%
    2016$9,566 $770,300
    2015$9,566 $770,300
    2014$9,566 $770,300 -3%
    2013-- $794,000
    2012-- $794,000
    2011-- $794,000 -23.2%
    2010-- $1,033,710 +7.2%
    2009-- $964,286 +7.8%
    2008-- $894,863 +8.4%
    2007-- $825,440 +11.5%
    2006-- $740,490 +13%
    2005-- $655,540 +14.9%
    2004-- $570,590
    2003-- $570,590
    2002-- $570,590 +1412.3%
    2001-- $37,730
    Find assessor info on the county website

    Neighborhood: 21136

    Nearby schools

    GreatSchools rating
    Schools provided by the listing agent
    • Elementary: FORT GARRISON
    • Middle: PIKESVILLE
    • High: OWINGS MILLS
    • District: Baltimore County Public Schools

    Source: The MLS. This data may not be complete. We recommend contacting the local school district to confirm school assignments for this home.

    Get a cash offer in 3 minutes
    Find out how much your home could sell for in as little as 3 minutes with a no-obligation cash offer.
    Estimated market value
    $1,193,500
    Get a cash offer in 3 minutes
    Find out how much your home could sell for in as little as 3 minutes with a no-obligation cash offer.
    Estimated market value
    $1,193,500