Pride of Ownership shows in this 4 Bedroom, 2.5 Bath Colonial! Updated Kitchen w/Granite, Under cabinet lighting & Island is open to a beautiful Family Room that will be the heart of the home, w/Oversized Gas Fireplace & Sliders to Deck. Formal Dining Room & Living Room offer plenty of space for easy living. 2nd Level offers quaint reading nook, HUGE Ensuite Primary Bedroom w/cozy radiant heat bathroom floor, 3 More Spacious Bedrooms & Full Bath. Don't Miss the Finished Lower Level offering 2 rooms for Media Rm/Exercise Rm/Guest Space. Features include New Carpeting 2nd Flr & Stairs, Mudroom, 1st Floor Laundry Room, Sec. Sys, C/Air, Generator, Whip City Fiber Home, Storage above garage, Upgraded Baldwin Door Knobs, Walk-In Cedar Closet in bsmt, 2 x 6 Construction. Fall in love with the private, wooded backyard setting boasting Azek Vinyl Deck, Hot Tub & Outdoor Shower, Fire pit & 12 x 16 Shed for Storage. Move-in Ready - Welcome Home!
Sold for $570,000
$570,000
11 Old Park Ln, Westfield, MA 01085
4beds
3,108sqft
Single Family Residence
Built in 1987
0.53 Acres Lot
$620,800 Zestimate®
$183/sqft
$3,189 Estimated rent
Home value
$620,800
$590,000 - $652,000
$3,189/mo
Zestimate® history
Owner options
List your home for rent
$3,189/mo
Rent Zestimate®
Find your next renter with Zillow Rental Manager. Plus, with online applications, you can quickly screen prospective tenants – for free.
$3,189/mo
Rent Zestimate®
Refinance and save
$3,753/mo
Est. payment
Refinancing to a lower rate could help reduce your monthly payments and save thousands over the life of the loan.
$3,753/mo
Est. payment
Explore your selling options
Work with a Zillow partner agent
Leverage their expertise and Zillow's premium Showcase listings to get your home seen by more buyers.
Get startedList with your own agent
Get your home in front of millions of buyers by listing it on Zillow.
Learn how to do itSell it yourself
Take full control of how buyers see your home on Zillow by listing For Sale by Owner (FSBO).
List your homeWhat's special
Zillow last checked:
Listing updated:
Listed by:
Lisa Oleksak-Sullivan 413-237-3394,
Coldwell Banker Realty - Western MA 413-567-8931
Bought with:
Next Level Realty Team
NextHome Elite Realty
Source: MLS PIN,MLS#: 73270240
Facts & features
Interior
Bedrooms & bathrooms
- Bedrooms: 4
- Bathrooms: 3
- Full bathrooms: 2
- 1/2 bathrooms: 1
Primary bedroom
- Features: Closet, Flooring - Wall to Wall Carpet
- Level: Second
Bedroom 2
- Features: Closet, Flooring - Wall to Wall Carpet
- Level: Second
Bedroom 3
- Features: Closet, Flooring - Wall to Wall Carpet
- Level: Second
Bedroom 4
- Features: Closet, Flooring - Wall to Wall Carpet
- Level: Second
Primary bathroom
- Features: Yes
Bathroom 1
- Features: Bathroom - Half, Flooring - Stone/Ceramic Tile
- Level: First
Bathroom 2
- Features: Bathroom - Full, Closet - Linen, Flooring - Stone/Ceramic Tile, Countertops - Stone/Granite/Solid, Double Vanity
- Level: Second
Bathroom 3
- Features: Bathroom - Full, Flooring - Stone/Ceramic Tile, Countertops - Stone/Granite/Solid, Double Vanity
- Level: Second
Dining room
- Features: Flooring - Hardwood, French Doors
- Level: First
Family room
- Features: Flooring - Hardwood, Exterior Access
- Level: First
Kitchen
- Features: Flooring - Stone/Ceramic Tile, Countertops - Stone/Granite/Solid, Kitchen Island
- Level: First
Living room
- Features: Flooring - Wall to Wall Carpet, French Doors
- Level: First
Heating
- Forced Air, Natural Gas
Cooling
- Central Air
Appliances
- Included: Range, Dishwasher, Microwave, Refrigerator
- Laundry: Flooring - Stone/Ceramic Tile, First Floor
Features
- Mud Room, Media Room, Exercise Room
- Flooring: Wood, Tile, Carpet, Flooring - Stone/Ceramic Tile, Flooring - Wall to Wall Carpet
- Doors: Insulated Doors, French Doors
- Windows: Insulated Windows
- Basement: Full,Finished,Interior Entry,Bulkhead,Radon Remediation System
- Number of fireplaces: 1
- Fireplace features: Family Room
Interior area
- Total structure area: 3,108
- Total interior livable area: 3,108 sqft
Property
Parking
- Total spaces: 6
- Parking features: Attached, Garage Door Opener, Storage, Garage Faces Side, Paved Drive, Off Street
- Attached garage spaces: 2
- Uncovered spaces: 4
Features
- Patio & porch: Deck
- Exterior features: Deck, Hot Tub/Spa, Storage, Outdoor Shower
- Has spa: Yes
- Spa features: Private
Lot
- Size: 0.53 Acres
Details
- Additional structures: Workshop
- Parcel number: M:152 L:33,2641881
- Zoning: 0000
Construction
Type & style
- Home type: SingleFamily
- Architectural style: Colonial
- Property subtype: Single Family Residence
Materials
- Frame
- Foundation: Concrete Perimeter
- Roof: Shingle
Condition
- Year built: 1987
Utilities & green energy
- Electric: Generator, Circuit Breakers, Generator Connection
- Sewer: Private Sewer
- Water: Public
- Utilities for property: Generator Connection
Community & HOA
Community
- Features: Tennis Court(s), Park, Golf, Public School, University
- Security: Security System
HOA
- Has HOA: No
Location
- Region: Westfield
Financial & listing details
- Price per square foot: $183/sqft
- Tax assessed value: $464,900
- Annual tax amount: $7,424
- Date on market: 12/4/2025
- Exclusions: Dust Collecting Machine & Airtect System In Workshop, Ductwork Will Remain. Dyson Vacuum
Price history
| Date | Event | Price |
|---|---|---|
| 10/15/2024 | Sold | $570,000-3.4%$183/sqft |
Source: MLS PIN #73270240 Report a problem | ||
| 9/12/2024 | Contingent | $589,900$190/sqft |
Source: MLS PIN #73270240 Report a problem | ||
| 8/6/2024 | Price change | $589,900-3.3%$190/sqft |
Source: MLS PIN #73270240 Report a problem | ||
| 7/27/2024 | Listed for sale | $609,900+197.5%$196/sqft |
Source: MLS PIN #73270240 Report a problem | ||
| 11/30/1998 | Sold | $205,000-10.5%$66/sqft |
Source: Public Record Report a problem | ||
| 8/16/1995 | Sold | $229,000$74/sqft |
Source: Public Record Report a problem | ||
Public tax history
| Year | Property taxes | Tax assessment |
|---|---|---|
| 2025 | $7,394 -0.4% | $487,100 +4.8% |
| 2024 | $7,424 +1.7% | $464,900 +8.1% |
| 2023 | $7,301 +3.9% | $430,000 +13.1% |
| 2022 | $7,030 +3.1% | $380,200 +5.3% |
| 2021 | $6,818 -0.7% | $361,100 +2.9% |
| 2020 | $6,867 +4.1% | $351,000 +4.6% |
| 2019 | $6,599 +1.6% | $335,500 |
| 2018 | $6,495 +2.2% | $335,500 +2.5% |
| 2017 | $6,354 -0.1% | $327,200 |
| 2016 | $6,361 | $327,200 |
Find assessor info on the county website
Neighborhood: 01085
Nearby homes
- $623,2004 bd2 ba2.6k sqft15 Old Park Ln, Westfield, MA 01085Off Market
- $691,7004 bd2 ba2.9k sqft179 Llewellyn Dr, Westfield, MA 01085Off Market
- $609,7004 bd2 ba2.7k sqft7 Old Park Ln, Westfield, MA 01085Off Market
- $647,0004 bd3 ba2.7k sqft14 Old Park Ln, Westfield, MA 01085Sold
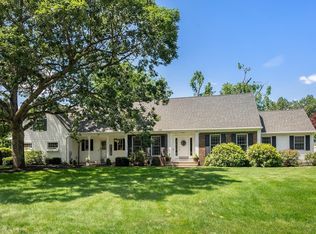
- $637,4004 bd2 ba2.9k sqft4 Old Park Ln, Westfield, MA 01085Off Market
- $619,0004 bd2 ba2.7k sqft19 Old Park Ln, Westfield, MA 01085Off Market
- $587,4004 bd2 ba2.5k sqft141 Bates Rd, Westfield, MA 01085Off Market
- $387,4003 bd2 ba1.3k sqft159 Bates Rd, Westfield, MA 01085Off Market
Nearby schools
GreatSchools rating
- 6/10Highland Elementary SchoolGrades: PK-4Distance: 2.6 mi
- 4/10Westfield Middle SchoolGrades: 7-8Distance: 3.6 mi
- 6/10Westfield High SchoolGrades: 9-12Distance: 3 mi


Get pre-qualified for a loan
At Zillow Home Loans, we can pre-qualify you in as little as 5 minutes with no impact to your credit score.An equal housing lender. NMLS #10287.
Sell for more on Zillow
Get a Zillow Showcase℠ listing at no additional cost and you could sell for .
$620,800
2% more
+$12,416
With Zillow Showcase(estimated)
$633,216
- Massachusetts
- Hampden County
- Westfield
- 01085
- 11 Old Park Ln
Nearby cities
Nearby zip codes
Other Westfield Topics
