Experience unparalleled luxury in this exquisite Custom Home designed by Mike Cabber, in the very sought-after gated community, San Pedro Overlook. Featuring a manned gatehouse, heightening security and peace of mind, while enjoying your afternoons at the stylish clubhouse pool. With breathtaking views to the north and west, this age-in-place masterpiece features three spacious bedrooms, and two elegantly appointed bathrooms ensuring comfort and accessibility with a seamless, step-free layout. Enjoy the finished, heated and cooled studio/family room, currently being used as a hobby room that also provides space for a future bathroom. You can't forget the LG Red Zone mini spits for optimal climate control with 3 wall units, two ceiling units, and two ducted units.
Sold
Price Unknown
11 Old Rail Pass, Sandia Park, NM 87047
3beds
3,104sqft
Single Family Residence
Built in 2018
3 Acres Lot
$936,800 Zestimate®
$--/sqft
$3,208 Estimated rent
Home value
$936,800
$852,000 - $1.03M
$3,208/mo
Zestimate® history
Owner options
List your home for rent
$3,208/mo
Rent Zestimate®
Find your next renter with Zillow Rental Manager. Plus, with online applications, you can quickly screen prospective tenants – for free.
$3,208/mo
Rent Zestimate®
Refinance and save
$774/mo
Est. payment
Refinancing to a lower rate could help reduce your monthly payments and save thousands over the life of the loan.
$774/mo
Est. payment
Explore your selling options
Work with a Zillow partner agent
Leverage their expertise and Zillow's premium Showcase listings to get your home seen by more buyers.
Get startedList with your own agent
Get your home in front of millions of buyers by listing it on Zillow.
Learn how to do itSell it yourself
Take full control of how buyers see your home on Zillow by listing For Sale by Owner (FSBO).
List your homeWhat's special
Bonus roomAge-in-place masterpieceSpacious bedroomsElegantly appointed bathroomsSeamless step-free layoutBreathtaking viewsHeating air conditioning
Zillow last checked:
Listing updated:
Listed by:
Clayton M Cabber 505-705-2000,
K-Bar Realty
Bought with:
James V Pitts, 12275
Berkshire Hathaway NM Prop
Source: SWMLS,MLS#: 1081056
Facts & features
Interior
Bedrooms & bathrooms
- Bedrooms: 3
- Bathrooms: 2
- Full bathrooms: 1
- 3/4 bathrooms: 1
Primary bedroom
- Level: Main
- Area: 218.93
- Dimensions: 15.83 x 13.83
Bedroom 2
- Level: Main
- Area: 173.39
- Dimensions: 13.42 x 12.92
Bedroom 3
- Level: Main
- Area: 200.62
- Dimensions: 14.33 x 14
Dining room
- Level: Main
- Area: 128.7
- Dimensions: 15 x 8.58
Kitchen
- Level: Main
- Area: 238.48
- Dimensions: 16.83 x 14.17
Living room
- Level: Main
- Area: 453.34
- Dimensions: 21.67 x 20.92
Heating
- Combination, Radiant
Cooling
- ENERGY STAR Qualified Equipment
Appliances
- Included: Built-In Electric Range, Double Oven, Dryer, Disposal, Refrigerator, Water Softener Owned, Washer
- Laundry: Washer Hookup, Electric Dryer Hookup, Gas Dryer Hookup
Features
- Ceiling Fan(s), Dual Sinks, Family/Dining Room, Great Room, High Ceilings, Home Office, Kitchen Island, Living/Dining Room, Main Level Primary, Pantry, Smart Camera(s)/Recording, Shower Only, Separate Shower, Walk-In Closet(s)
- Flooring: Carpet Free, Tile
- Windows: Casement Window(s), Double Pane Windows, Insulated Windows, Low-Emissivity Windows
- Has basement: No
- Number of fireplaces: 1
- Fireplace features: Gas Log
Interior area
- Total structure area: 3,104
- Total interior livable area: 3,104 sqft
Property
Parking
- Total spaces: 4
- Parking features: Attached, Door-Multi, Electricity, Finished Garage, Garage, Two Car Garage, Garage Door Opener, Heated Garage, Oversized, Storage, Workshop in Garage
- Attached garage spaces: 4
Accessibility
- Accessibility features: Wheelchair Access
Features
- Levels: One
- Stories: 1
- Patio & porch: Covered, Patio
- Exterior features: Outdoor Grill, Smart Camera(s)/Recording
- Has view: Yes
Lot
- Size: 3 Acres
- Features: Planned Unit Development, Views
Details
- Parcel number: 1034067170395
- Zoning description: R-1
Construction
Type & style
- Home type: SingleFamily
- Property subtype: Single Family Residence
Materials
- Frame, Synthetic Stucco
- Foundation: Slab
- Roof: Flat
Condition
- Resale
- New construction: No
- Year built: 2018
Details
- Builder name: Supple Homes Inc.
Utilities & green energy
- Electric: 220 Volts in Garage
- Sewer: Septic Tank
- Water: Community/Coop
- Utilities for property: Cable Connected, Electricity Connected, Natural Gas Connected, Sewer Connected, Underground Utilities, Water Connected
Green energy
- Energy efficient items: Windows
- Energy generation: None
- Water conservation: Water-Smart Landscaping
Community & HOA
Community
- Features: Gated
- Security: Security System, Smoke Detector(s)
HOA
- Has HOA: Yes
- Services included: Clubhouse, Common Areas, Road Maintenance, Security
- HOA fee: $774 quarterly
Location
- Region: Sandia Park
Financial & listing details
- Tax assessed value: $589,881
- Annual tax amount: $4,249
- Date on market: 3/25/2025
- Cumulative days on market: 47 days
- Listing terms: Cash,Conventional,VA Loan
- Road surface type: Concrete
Price history
| Date | Event | Price |
|---|---|---|
| 6/25/2025 | Sold | -- |
Source:  SWMLS #1081056 Report a problem SWMLS #1081056 Report a problem | ||
| 5/22/2025 | Pending sale | $990,000$319/sqft |
Source: SWMLS #1081056 Report a problem | ||
| 4/3/2025 | Listed for sale | $990,000$319/sqft |
Source: SWMLS #1081056 Report a problem | ||
Public tax history
| Year | Property taxes | Tax assessment |
|---|---|---|
| 2025 | $4,068 -1.4% | $196,627 +3% |
| 2024 | $4,126 +3.8% | $190,900 +3% |
| 2023 | $3,975 +1.8% | $185,340 +3% |
| 2022 | $3,904 +1.5% | $179,942 +3% |
| 2021 | $3,847 | $174,701 |
| 2020 | $3,847 +1042.6% | $174,701 +1269.8% |
| 2019 | $337 +8.9% | $12,754 |
| 2018 | $309 -40% | $12,754 |
| 2017 | $516 | $12,754 -28.4% |
| 2016 | $516 +37.9% | $17,806 -60.4% |
| 2014 | $374 | $45,000 |
| 2013 | $374 | $45,000 |
Find assessor info on the county website
Neighborhood: La Madera
Nearby homes
- $109,9003 Acres51 Old Rail Pass, Sandia Park, NM 87047Lot/Land

- $947,4283.73 Acres53 Turquoise Dr, Sandia Park, NM 87047Off Market
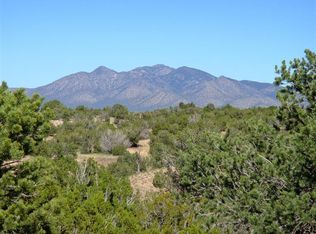
- $100,7373.731 Acres19 Old Rail Pass, Sandia Park, NM 87047Off Market
- $101,2773.751 Acres16 Old Rail Pass, Sandia Park, NM 87047Off Market
- $179,0003.73 Acres50 Turquoise Dr, Sandia Park, NM 87047Lot/Land
- $1,388,7003 bd2 ba4.5k sqft121 Turquoise Dr, Sandia Park, NM 87047Off Market
- $1,004,7004 bd3 ba3.2k sqft111 Turquoise Dr, Sandia Park, NM 87047Off Market
- $1,013,4003 bd2 ba2.7k sqft110 Turquoise Dr, Sandia Park, NM 87047Off Market
Nearby schools
GreatSchools rating
- 7/10Placitas Elementary SchoolGrades: K-6Distance: 9.5 mi
- 7/10Spartan Learning AcademyGrades: 7-8Distance: 15.8 mi
- 4/10Bernalillo High SchoolGrades: 9-12Distance: 15.4 mi
Get a cash offer in 3 minutes
Find out how much your home could sell for in as little as 3 minutes with a no-obligation cash offer.
Estimated market value
$936,800
Get a cash offer in 3 minutes
Find out how much your home could sell for in as little as 3 minutes with a no-obligation cash offer.
Estimated market value
$936,800
- New Mexico
- Sandoval County
- Sandia Park
- 87047
- La Madera
- 11 Old Rail Pass
Nearby cities
Nearby neighborhoods
Nearby zip codes
Other Sandia Park Topics
