Welcome Home to Conifer Green – 55+ Community! Discover single-floor living at its finest in this charming 3-bedroom, 2-bathroom home in Conifer Green. The spacious living room with cathedral ceilings flows seamlessly into the dining area and large eat-in kitchen, complete with a separate laundry room. The grand primary suite features a private bath, while the hallway on the other side of the house leads to a full guest bath and two additional bedrooms, perfect for guests, a home office, or a cozy sitting room. All 3 bedrooms feature walk-in closets! Natural light fills the home, highlighting upgrades like laminate flooring in the kitchen & baths and updated windows. Outside is a large private deck off the back of the home and a shed for your garden tools. There is a generator connection too. The association fee covers taxes, sewer & water, trash pickup, road maintenance, and clubhouse access. Experience the warmth and charm of this beautiful home—schedule your tour today!
Sold for $315,000
$315,000
11 Oldfield Dr, Kingston, MA 02364
3beds
1,456sqft
Mobile Home
Built in 1985
-- sqft lot
$330,300 Zestimate®
$216/sqft
$3,063 Estimated rent
Home value
$330,300
$301,000 - $363,000
$3,063/mo
Zestimate® history
Owner options
List your home for rent
$3,063/mo
Rent Zestimate®
Find your next renter with Zillow Rental Manager. Plus, with online applications, you can quickly screen prospective tenants – for free.
$3,063/mo
Rent Zestimate®
Refinance and save
$2,000/mo
Est. payment
Refinancing to a lower rate could help reduce your monthly payments and save thousands over the life of the loan.
$2,000/mo
Est. payment
Explore your selling options
Work with a Zillow partner agent
Leverage their expertise and Zillow's premium Showcase listings to get your home seen by more buyers.
Get startedList with your own agent
Get your home in front of millions of buyers by listing it on Zillow.
Learn how to do itSell it yourself
Take full control of how buyers see your home on Zillow by listing For Sale by Owner (FSBO).
List your homeWhat's special
Zillow last checked:
Listing updated:
Listed by:
Joseph M. Dooner 781-291-9531,
Jones River Realty 781-291-9531
Bought with:
Joseph M. Dooner
Jones River Realty
Source: MLS PIN,MLS#: 73353292
Facts & features
Interior
Bedrooms & bathrooms
- Bedrooms: 3
- Bathrooms: 2
- Full bathrooms: 2
- Main level bathrooms: 2
- Main level bedrooms: 3
Primary bedroom
- Features: Bathroom - Full, Bathroom - Double Vanity/Sink, Walk-In Closet(s), Lighting - Sconce, Lighting - Overhead
- Level: Main,First
- Area: 149.64
- Dimensions: 12.9 x 11.6
Bedroom 2
- Features: Ceiling Fan(s), Walk-In Closet(s), Flooring - Wall to Wall Carpet, Cable Hookup
- Level: Main,First
- Area: 118.68
- Dimensions: 12.9 x 9.2
Bedroom 3
- Features: Ceiling Fan(s), Walk-In Closet(s), Flooring - Wall to Wall Carpet
- Level: Main,First
- Area: 131.3
- Dimensions: 13 x 10.1
Primary bathroom
- Features: Yes
Bathroom 1
- Features: Bathroom - Full, Bathroom - With Shower Stall, Flooring - Vinyl, Double Vanity
- Level: Main,First
- Area: 78.88
- Dimensions: 11.6 x 6.8
Bathroom 2
- Features: Bathroom - Full, Bathroom - With Shower Stall, Flooring - Vinyl
- Level: Main,First
- Area: 50.44
- Dimensions: 9.7 x 5.2
Dining room
- Features: Lighting - Overhead
- Level: Main,First
- Area: 115
- Dimensions: 11.5 x 10
Kitchen
- Features: Flooring - Laminate, Pantry, Cabinets - Upgraded, Peninsula, Lighting - Pendant
- Level: Main,First
- Area: 150.8
- Dimensions: 13 x 11.6
Living room
- Features: Cathedral Ceiling(s), Ceiling Fan(s), Window(s) - Picture, Cable Hookup, Exterior Access, Open Floorplan, Lighting - Overhead
- Level: Main,First
- Area: 273.9
- Dimensions: 16.6 x 16.5
Heating
- Forced Air, Oil
Cooling
- Central Air
Appliances
- Included: Oven, Range, Refrigerator, Washer, Dryer
- Laundry: Closet/Cabinets - Custom Built, Flooring - Laminate, Main Level, Deck - Exterior, Electric Dryer Hookup, Exterior Access, Washer Hookup, First Floor
Features
- Cathedral Ceiling(s), Entrance Foyer, Internet Available - Broadband
- Flooring: Carpet, Laminate
- Doors: Insulated Doors, Storm Door(s)
- Windows: Insulated Windows
- Has basement: No
- Has fireplace: No
Interior area
- Total structure area: 1,456
- Total interior livable area: 1,456 sqft
- Finished area above ground: 1,456
Property
Parking
- Total spaces: 2
- Parking features: Paved Drive, Off Street, Paved, Exclusive Parking
- Uncovered spaces: 2
Features
- Patio & porch: Porch, Deck - Wood
- Exterior features: Porch, Deck - Wood, Rain Gutters
- Waterfront features: Ocean, Beach Ownership(Public)
Lot
- Features: Wooded, Gentle Sloping
Details
- Foundation area: 1456
- Zoning: 55+
Construction
Type & style
- Home type: MobileManufactured
- Property subtype: Mobile Home
Materials
- Modular
- Foundation: Slab
- Roof: Shingle
Condition
- Year built: 1985
Utilities & green energy
- Electric: 110 Volts, 220 Volts, Circuit Breakers, 100 Amp Service
- Sewer: Private Sewer
- Water: Public
- Utilities for property: for Electric Oven, for Electric Dryer
Green energy
- Energy efficient items: Thermostat
Community & HOA
Community
- Features: Public Transportation, Shopping, Tennis Court(s), Park, Walk/Jog Trails, Golf, Conservation Area, Highway Access, Public School
- Senior community: Yes
- Subdivision: Conifer Green
HOA
- Has HOA: Yes
- HOA fee: $467 monthly
Location
- Region: Kingston
Financial & listing details
- Price per square foot: $216/sqft
- Date on market: 1/14/2026
- Exclusions: Wall-Mounted Tvs (Brackets Will Stay). Generator And Cord.
- Road surface type: Paved
- Body type: Double Wide
Price history
| Date | Event | Price |
|---|---|---|
| 5/16/2025 | Sold | $315,000-0.3%$216/sqft |
Source: MLS PIN #73353292 Report a problem | ||
| 4/2/2025 | Listed for sale | $315,900+7.1%$217/sqft |
Source: MLS PIN #73353292 Report a problem | ||
| 10/7/2024 | Listing removed | $294,900$203/sqft |
Source: MLS PIN #73252530 Report a problem | ||
| 10/3/2024 | Listed for sale | $294,900$203/sqft |
Source: MLS PIN #73252530 Report a problem | ||
| 9/28/2024 | Contingent | $294,900$203/sqft |
Source: MLS PIN #73252530 Report a problem | ||
| 7/9/2024 | Listed for sale | $294,900$203/sqft |
Source: MLS PIN #73252530 Report a problem | ||
| 7/5/2024 | Contingent | $294,900$203/sqft |
Source: MLS PIN #73252530 Report a problem | ||
| 6/14/2024 | Listed for sale | $294,900+31.1%$203/sqft |
Source: MLS PIN #73252530 Report a problem | ||
| 11/22/2021 | Sold | $225,000-1.7%$155/sqft |
Source: MLS PIN #72912782 Report a problem | ||
| 10/26/2021 | Listed for sale | $229,000+154.4%$157/sqft |
Source: MLS PIN #72912782 Report a problem | ||
| 1/25/2012 | Listing removed | $90,000$62/sqft |
Source: Realty Plus, LLC #71309726 Report a problem | ||
| 11/10/2011 | Listed for sale | $90,000-14.3%$62/sqft |
Source: Realty Plus, LLC #71309726 Report a problem | ||
| 10/4/2011 | Listing removed | $105,000$72/sqft |
Source: Realty Plus, LLC #71211767 Report a problem | ||
| 9/8/2011 | Price change | $105,000-8.7%$72/sqft |
Source: Realty Plus, LLC #71211767 Report a problem | ||
| 6/29/2011 | Price change | $115,000-11.5%$79/sqft |
Source: Realty Plus, LLC #71211767 Report a problem | ||
| 5/25/2011 | Price change | $130,000-5.8%$89/sqft |
Source: Realty Plus, LLC #71211767 Report a problem | ||
| 4/11/2011 | Listed for sale | $138,000$95/sqft |
Source: Realty Plus, LLC #71211767 Report a problem | ||
Public tax history
Tax history is unavailable.
Neighborhood: 02364
Nearby homes
- $388,3002 bd2 ba1.3k sqft9 Oldfield Dr, Kingston, MA 02364Off Market

- $276,8003 bd2 ba1.4k sqft13 Oldfield Dr, Kingston, MA 02364Off Market
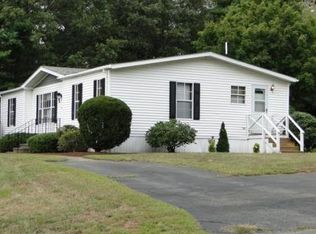
- $264,4002 bd2 ba1.1k sqft12 Oldfield Dr, Kingston, MA 02364Off Market

- $258,6002 bd1 ba1.2k sqft7 Oldfield Dr, Kingston, MA 02364Off Market
- $286,3003 bd2 ba1.3k sqft5 Oldfield Dr, Kingston, MA 02364Off Market
- $302,6003 bd2 ba1.1k sqft4 Oldfield Dr, Kingston, MA 02364Off Market
- $202,3002 bd1 ba840 sqft3 Oldfield Dr, Kingston, MA 02364Off Market
- $187,0001 bd1 ba764 sqft1 Lodgepole Ln, Kingston, MA 02364Off Market
Nearby schools
GreatSchools rating
- 6/10Kingston Intermediate SchoolGrades: 3-6Distance: 1.8 mi
- 6/10Silver Lake Regional Middle SchoolGrades: 7-8Distance: 2.3 mi
- 6/10Silver Lake Regional High SchoolGrades: 9-12Distance: 2.5 mi
Schools provided by the listing agent
- Elementary: Kes/Kis
- Middle: Slrms
- High: Slrhs
Source: MLS PIN. This data may not be complete. We recommend contacting the local school district to confirm school assignments for this home.
Get a cash offer in 3 minutes
Find out how much your home could sell for in as little as 3 minutes with a no-obligation cash offer.
Estimated market value
$330,300
Get a cash offer in 3 minutes
Find out how much your home could sell for in as little as 3 minutes with a no-obligation cash offer.
Estimated market value
$330,300
- Massachusetts
- Plymouth County
- Kingston
- 02364
- 11 Oldfield Dr
Nearby cities
Nearby zip codes
Other Kingston Topics
