NOTE: SALE/CLOSING WILL NOT OCCUR UNTIL AFTER 2024 SUMMER RENTAL SEASON. Picture-perfect Crescent Beach year-round home. Updated 2BR, 1BA home meticulously maintained inside and out. From a landscaped yard with planting beds, new fence & shed, and canopied deck to a comfortable open-floor plan interior where you’ll find: engineered oak floors; vaulted ceilings in every room; beachy paint colors; large eat-in living room open to deck and yard; large primary bedroom w/ double closets and laundry; adorable kitchen w/ custom cabinetry, breakfast bar and stainless appliances; cozy 2nd bedroom with wood walls/ceiling. This home has all updated systems w/ both forced hot water baseboard (fueled by a Navien combi-boiler) and ductless mini-splits for AC (and supplemental heat), Andersen windows, a new roof from 2019, new composite decking, 10” of foam insulation, updated/insulated crawl space, and so much more.
Sold for $685,000
$685,000
11 Oliver St, Mattapoisett, MA 02739
2beds
928sqft
Single Family Residence
Built in 1960
5,000 Square Feet Lot
$708,100 Zestimate®
$738/sqft
$2,460 Estimated rent
Home value
$708,100
$673,000 - $744,000
$2,460/mo
Zestimate® history
Owner options
List your home for rent
$2,460/mo
Rent Zestimate®
Find your next renter with Zillow Rental Manager. Plus, with online applications, you can quickly screen prospective tenants – for free.
$2,460/mo
Rent Zestimate®
Refinance and save
$3,518/mo
Est. payment
Refinancing to a lower rate could help reduce your monthly payments and save thousands over the life of the loan.
$3,518/mo
Est. payment
Explore your selling options
Work with a Zillow partner agent
Leverage their expertise and Zillow's premium Showcase listings to get your home seen by more buyers.
Get startedList with your own agent
Get your home in front of millions of buyers by listing it on Zillow.
Learn how to do itSell it yourself
Take full control of how buyers see your home on Zillow by listing For Sale by Owner (FSBO).
List your homeWhat's special
Breakfast barWood wallsNew roofLarge primary bedroomSupplemental heatUpdated systemsAndersen windows
Zillow last checked:
Listing updated:
Listed by:
Christopher M. Demakis 508-287-2695,
Demakis Family Real Estate, Inc. 508-758-8181
Bought with:
Christopher M. Demakis
Demakis Family Real Estate, Inc.
Source: MLS PIN,MLS#: 73213480
Facts & features
Interior
Bedrooms & bathrooms
- Bedrooms: 2
- Bathrooms: 1
- Full bathrooms: 1
- Main level bathrooms: 1
- Main level bedrooms: 2
Primary bedroom
- Features: Ceiling Fan(s), Vaulted Ceiling(s), Flooring - Hardwood, Remodeled, Closet - Double
- Level: Main,First
Bedroom 2
- Features: Vaulted Ceiling(s), Flooring - Hardwood, Remodeled, Beadboard
- Level: Main,First
Primary bathroom
- Features: No
Bathroom 1
- Features: Bathroom - Full, Bathroom - With Tub & Shower, Flooring - Hardwood, Remodeled, Wainscoting, Lighting - Sconce, Pedestal Sink, Half Vaulted Ceiling(s)
- Level: Main,First
Kitchen
- Features: Vaulted Ceiling(s), Closet, Flooring - Hardwood, Dining Area, Countertops - Stone/Granite/Solid, Breakfast Bar / Nook, Cabinets - Upgraded, Exterior Access, Open Floorplan, Remodeled, Stainless Steel Appliances, Lighting - Overhead, Beadboard
- Level: Main,First
Living room
- Features: Ceiling Fan(s), Vaulted Ceiling(s), Flooring - Hardwood, Deck - Exterior, Open Floorplan, Remodeled, Slider, Wainscoting, Lighting - Sconce
- Level: Main,First
Heating
- Baseboard, Ductless
Cooling
- Ductless
Appliances
- Included: Water Heater, Range, Microwave, Refrigerator
- Laundry: Laundry Closet, Electric Dryer Hookup, Washer Hookup, First Floor
Features
- Flooring: Engineered Hardwood
- Doors: Insulated Doors, Storm Door(s)
- Windows: Insulated Windows
- Has basement: No
- Has fireplace: No
Interior area
- Total structure area: 928
- Total interior livable area: 928 sqft
Property
Parking
- Total spaces: 2
- Parking features: Off Street, Stone/Gravel
- Uncovered spaces: 2
Accessibility
- Accessibility features: No
Features
- Patio & porch: Deck, Deck - Composite
- Exterior features: Deck, Deck - Composite, Rain Gutters, Storage, Professional Landscaping
- Waterfront features: Bay, Harbor, Ocean, 3/10 to 1/2 Mile To Beach, Beach Ownership(Private)
Lot
- Size: 5,000 Square Feet
- Features: Flood Plain
Details
- Parcel number: M:5.A L:37.0,1085623
- Zoning: W30
Construction
Type & style
- Home type: SingleFamily
- Architectural style: Ranch
- Property subtype: Single Family Residence
Materials
- Frame
- Foundation: Irregular, Other
- Roof: Shingle
Condition
- Year built: 1960
Utilities & green energy
- Sewer: Public Sewer
- Water: Public
- Utilities for property: for Gas Range
Community & HOA
Community
- Features: Park, Walk/Jog Trails, Stable(s), Golf, Medical Facility, Laundromat, Bike Path, Conservation Area, Highway Access, House of Worship, Marina, Private School, Public School, University
- Subdivision: Crescent Beach
HOA
- Has HOA: No
Location
- Region: Mattapoisett
Financial & listing details
- Price per square foot: $738/sqft
- Tax assessed value: $491,400
- Annual tax amount: $5,164
- Date on market: 1/25/2026
- Listing terms: Contract
Price history
| Date | Event | Price |
|---|---|---|
| 8/27/2024 | Sold | $685,000$738/sqft |
Source: MLS PIN #73213480 Report a problem | ||
| 3/18/2024 | Listed for sale | $685,000+24.1%$738/sqft |
Source: MLS PIN #73213480 Report a problem | ||
| 2/8/2022 | Sold | $552,000+0.5%$595/sqft |
Source: MLS PIN #72906966 Report a problem | ||
| 1/15/2022 | Contingent | $549,000$592/sqft |
Source: MLS PIN #72906966 Report a problem | ||
| 10/20/2021 | Price change | $549,000-8.3%$592/sqft |
Source: MLS PIN #72906966 Report a problem | ||
| 10/12/2021 | Listed for sale | $599,000+65.2%$645/sqft |
Source: MLS PIN #72906966 Report a problem | ||
| 1/24/2006 | Sold | $362,500$391/sqft |
Source: Public Record Report a problem | ||
Public tax history
| Year | Property taxes | Tax assessment |
|---|---|---|
| 2025 | $5,301 +2.6% | $492,700 +0.3% |
| 2024 | $5,165 +19.8% | $491,400 +28.2% |
| 2023 | $4,311 +5.1% | $383,161 +15.9% |
| 2022 | $4,101 -5.3% | $330,721 -1% |
| 2021 | $4,329 +13.3% | $334,030 +17.9% |
| 2020 | $3,822 +2.4% | $283,356 +0.3% |
| 2019 | $3,732 -4.5% | $282,500 -5.9% |
| 2018 | $3,907 +5.7% | $300,100 +6.2% |
| 2017 | $3,695 +0.4% | $282,700 +1.4% |
| 2016 | $3,681 +1.8% | $278,900 +0.3% |
| 2015 | $3,617 -1.1% | $278,200 -3.2% |
| 2014 | $3,657 +2.6% | $287,500 -1% |
| 2013 | $3,566 +3.6% | $290,400 |
| 2012 | $3,441 -3.2% | $290,400 -8% |
| 2011 | $3,556 +2.9% | $315,800 -5.5% |
| 2010 | $3,455 +3.8% | $334,100 -4.8% |
| 2009 | $3,327 +19.5% | $350,900 +23.5% |
| 2008 | $2,784 +5.5% | $284,100 +1% |
| 2007 | $2,640 +6.8% | $281,400 +5% |
| 2006 | $2,473 +4.6% | $267,900 +6.7% |
| 2005 | $2,364 -4.2% | $251,000 +25.6% |
| 2004 | $2,468 +2.2% | $199,800 +0.1% |
| 2003 | $2,415 +39.4% | $199,600 +72.4% |
| 2001 | $1,732 +4.9% | $115,800 |
| 2000 | $1,651 | $115,800 |
Find assessor info on the county website
Neighborhood: 02739
Nearby homes
- $567,9003 bd1 ba1k sqft13 Oliver St, Mattapoisett, MA 02739Off Market
- $610,1003 bd1 ba942 sqft6 Laurel St, Mattapoisett, MA 02739Off Market

- $272,400-- bd-- ba-- sqft8 Laurel St, Mattapoisett, MA 02739Off Market
- $460,7002 bd1 ba712 sqft4 Laurel St, Mattapoisett, MA 02739Off Market
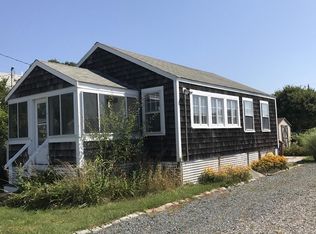
- $699,0003 bd1 ba1.1k sqft9 Oliver St, Mattapoisett, MA 02739Sold
- $575,0002 bd1 ba905 sqft7 Cedarcrest Ave, Mattapoisett, MA 02739Sold
- $732,1003 bd2 ba1.2k sqft15 Angelica Ave, Mattapoisett, MA 02739Off Market
- $498,7002 bd1 ba971 sqft13 Angelica Ave, Mattapoisett, MA 02739Off Market
Nearby schools
GreatSchools rating
- 8/10Center SchoolGrades: PK-3Distance: 1.7 mi
- 5/10Old Rochester Regional Jr High SchoolGrades: 7-8Distance: 1.3 mi
- 8/10Old Rochester Regional High SchoolGrades: 9-12Distance: 1.4 mi
Schools provided by the listing agent
- Elementary: Ohs/Cs
- Middle: Orrjhs
- High: Orrhs
Source: MLS PIN. This data may not be complete. We recommend contacting the local school district to confirm school assignments for this home.
Get a cash offer in 3 minutes
Find out how much your home could sell for in as little as 3 minutes with a no-obligation cash offer.
Estimated market value
$708,100
Get a cash offer in 3 minutes
Find out how much your home could sell for in as little as 3 minutes with a no-obligation cash offer.
Estimated market value
$708,100
- Massachusetts
- Plymouth County
- Mattapoisett
- 02739
- 11 Oliver St
Nearby cities
Nearby zip codes
Other Mattapoisett Topics
